
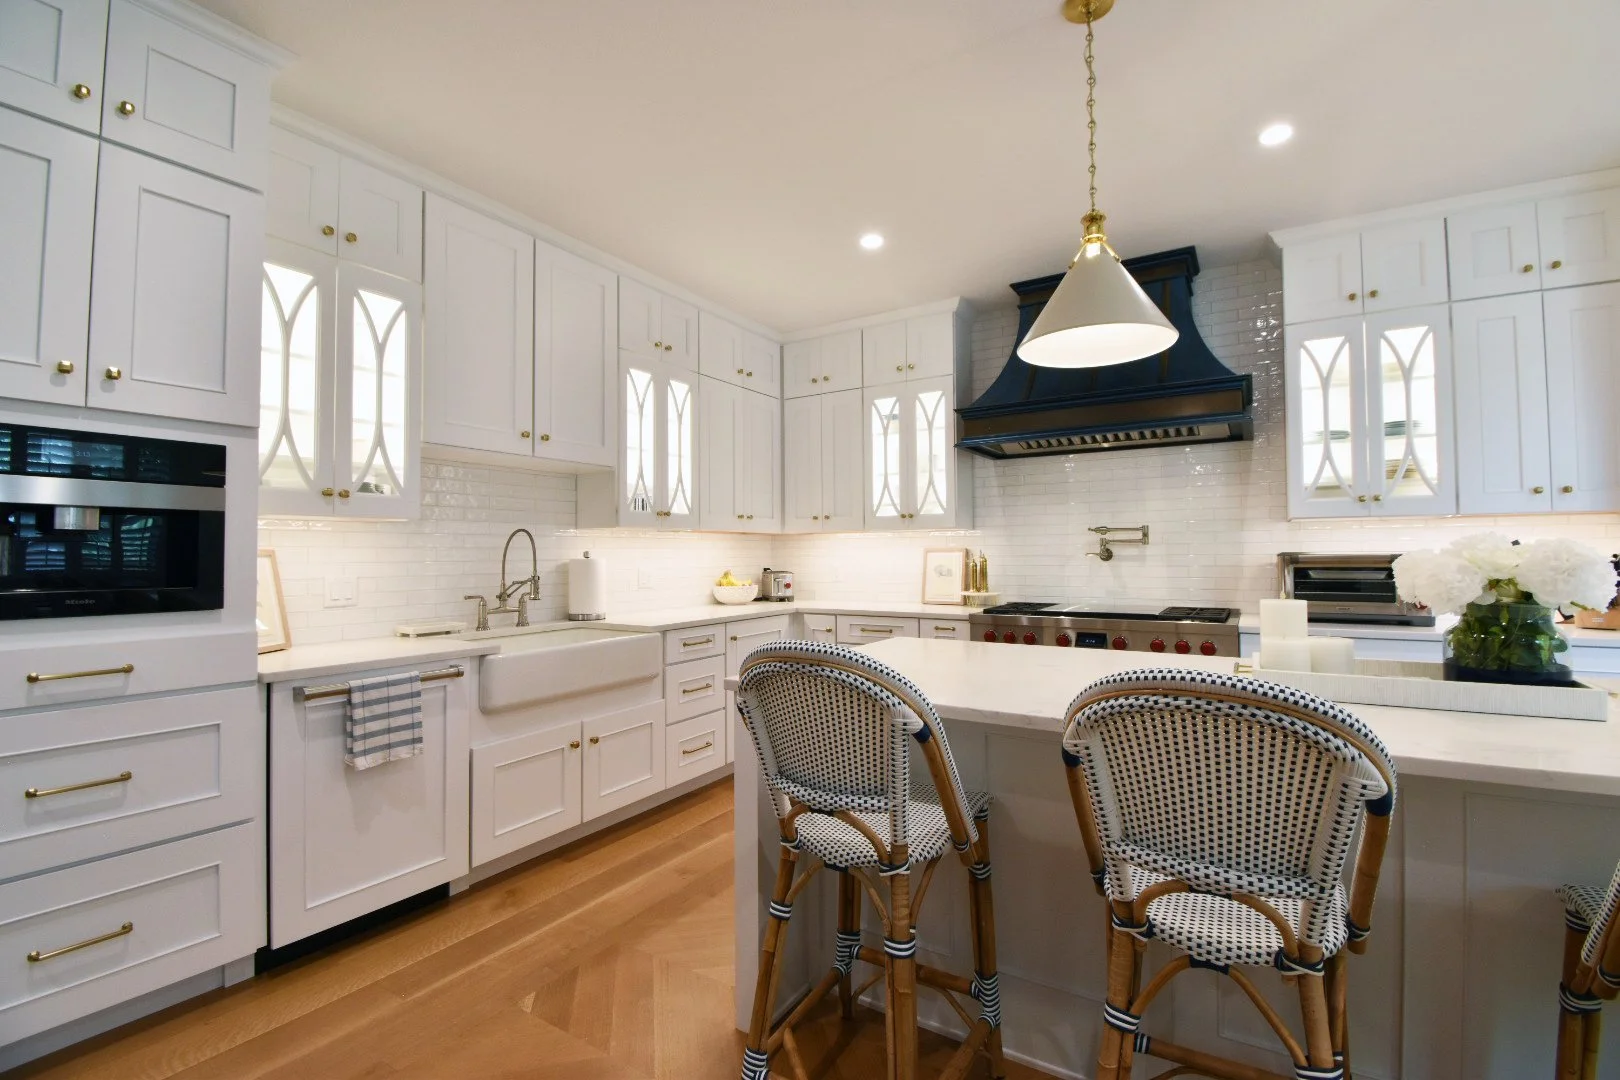
Explore Our Services
Here’s a look into what services we offer to see if we might be a fit for you.
Our
Services
We specialize in working on projects as small as a primary bath remodel and as large as whole house remodels and additions. Projects that require coordination of multiple trades and reconfiguring spaces are our specialties.
We start with measure your existing space, drafting floorplans and design new ideas. You are presented with options for your spaces in both 2D floorplans and 3D renderings. Once a plan is finalized, we develop an estimate for the scope of work. Next we select all of the fixed finishes for your project and then construction begins. Your main role during construction is to answer questions and provide access to the project. We work together through any hiccups along the way to come up with creative solutions.
We currently don’t do construction for smaller scale projects, however if you have a small project or need floor plans, we have an a la carte design option for you.
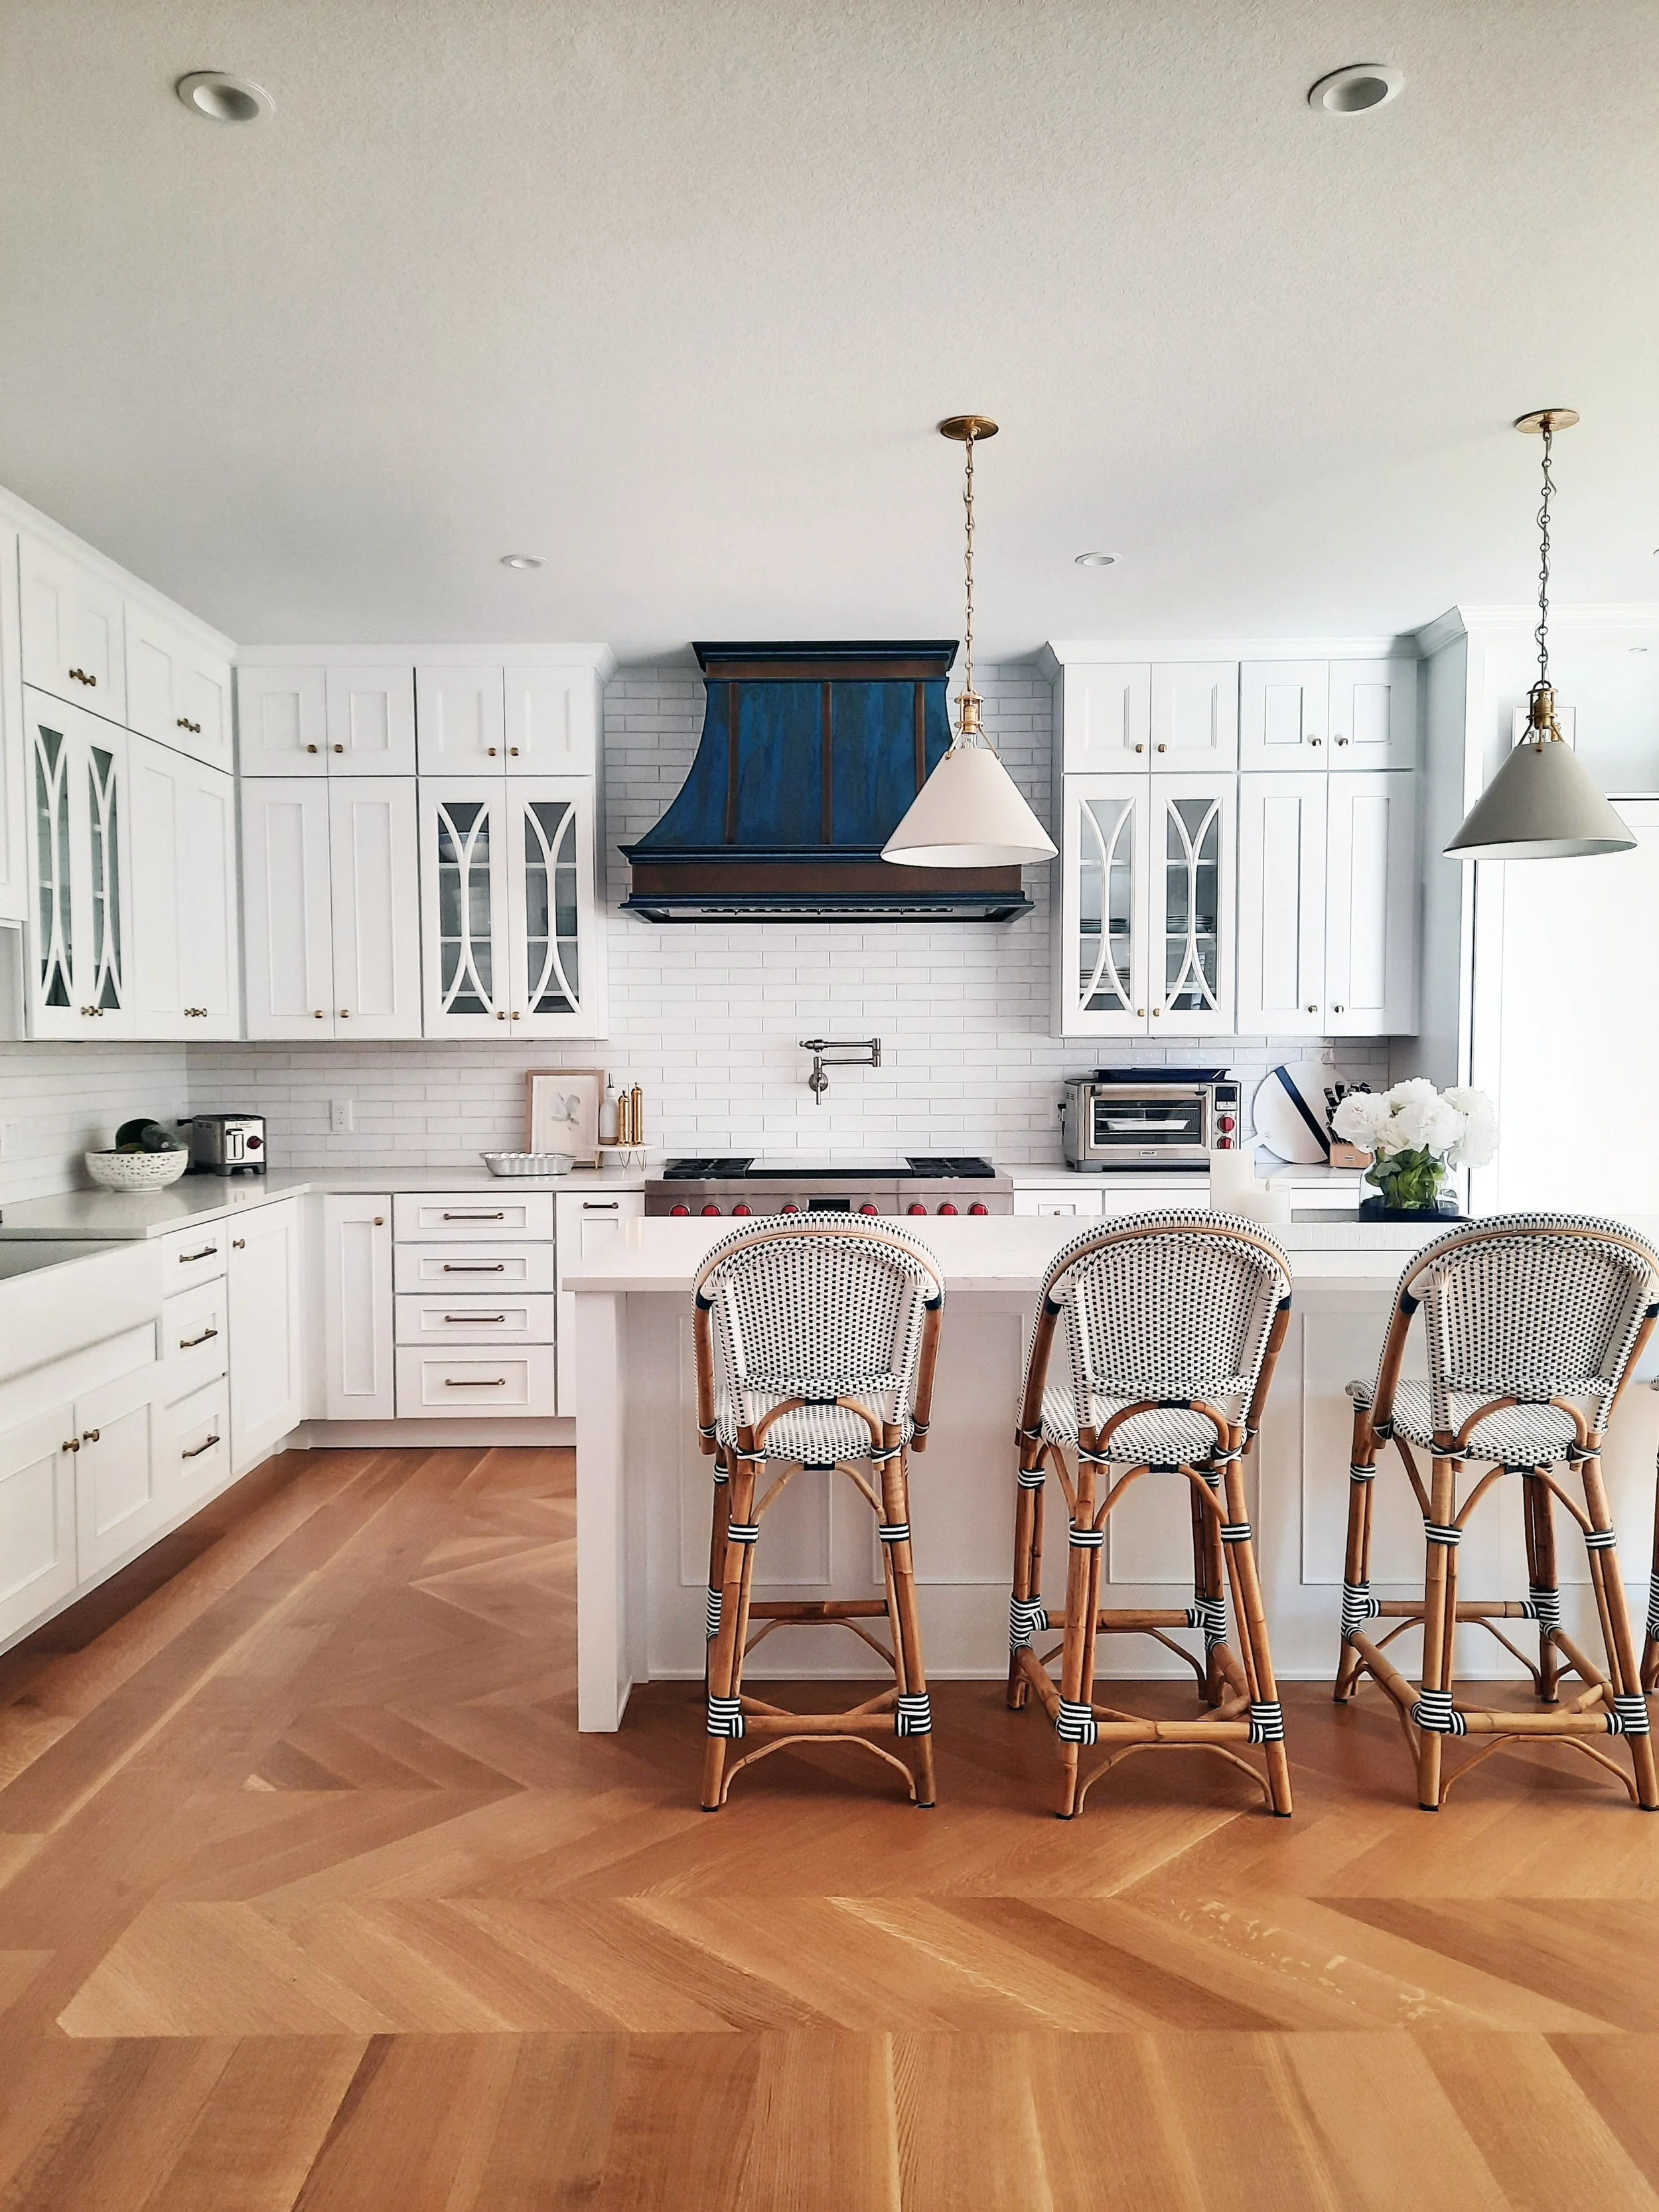
Design + Build
Best for larger scale projects, as small as a primary bath remodel to as large as a whole house remodel or addition:
full service design:
measurements/photos
floorplans and 3d renderings
fixed finish selections
material ordering
full service construction:
estimating project costs
project management
managing trades and labor
material installation
Design Only (a la carte)
for smaller scale projects, homeowners that already have a contractor or would like to build their project on their own:
design work only:
measurements/photos
floorplans and 3d renderings
optional
fixed finish selections
fixed finish/fixtures ordering
Service Menu
3D
Rendering
Most homeowners struggle to visualize their transformed space. With 3D renderings, we are able to give you a preview of what your space will look like, before the swing of a hammer.
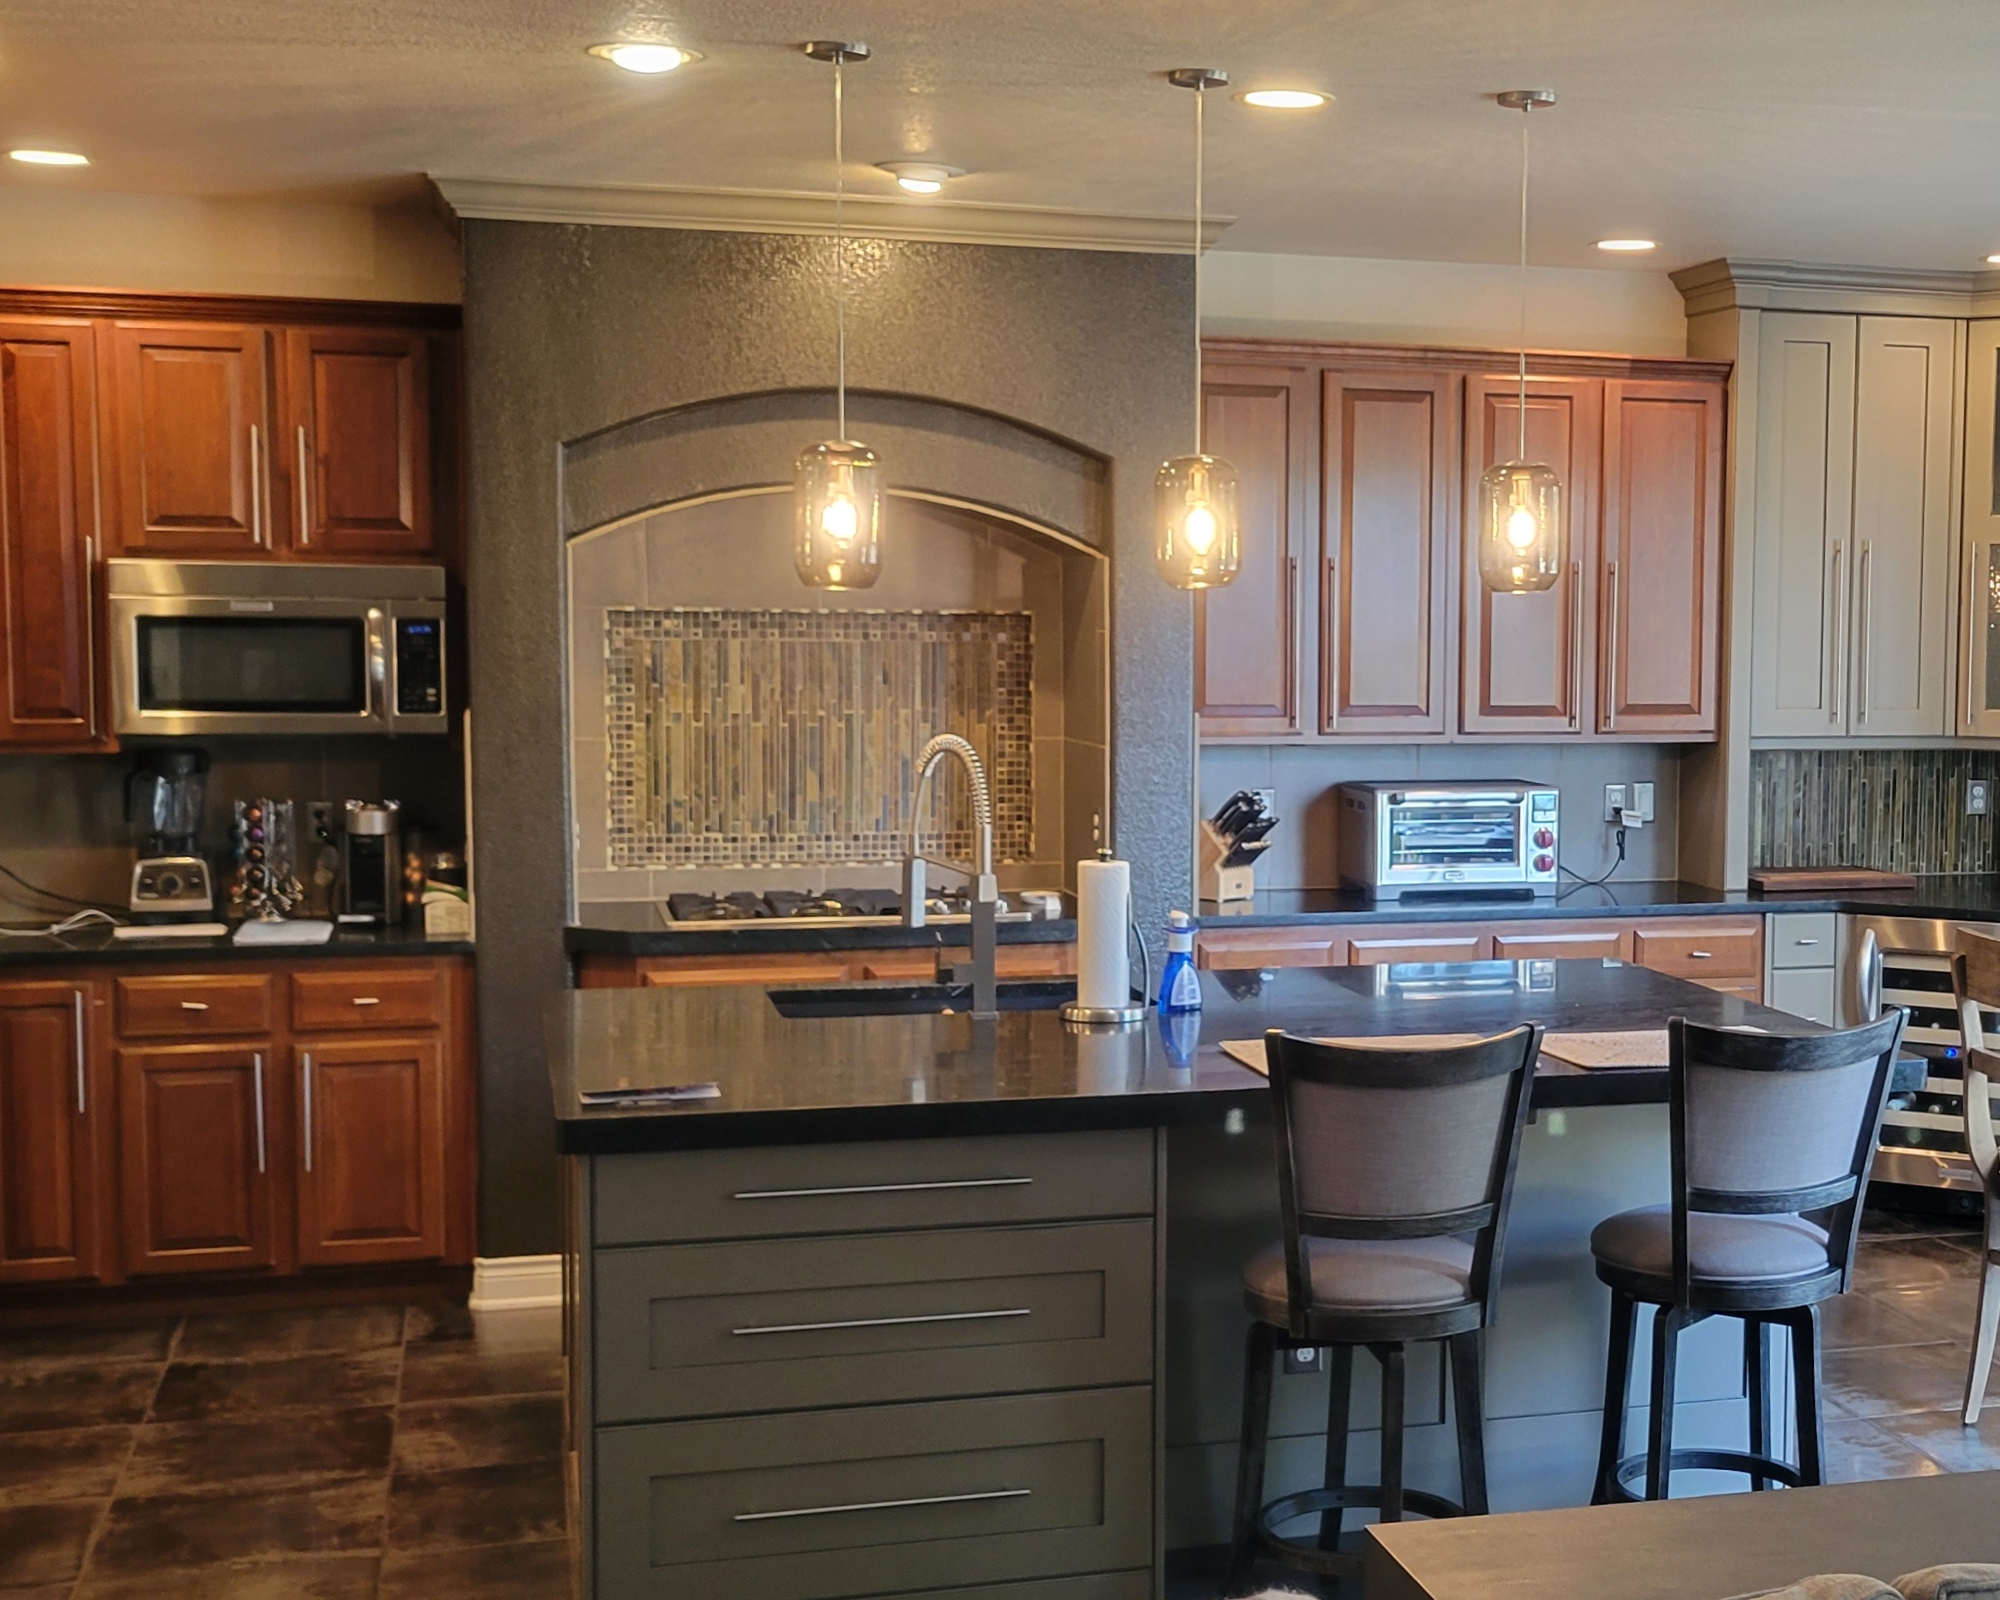
Before
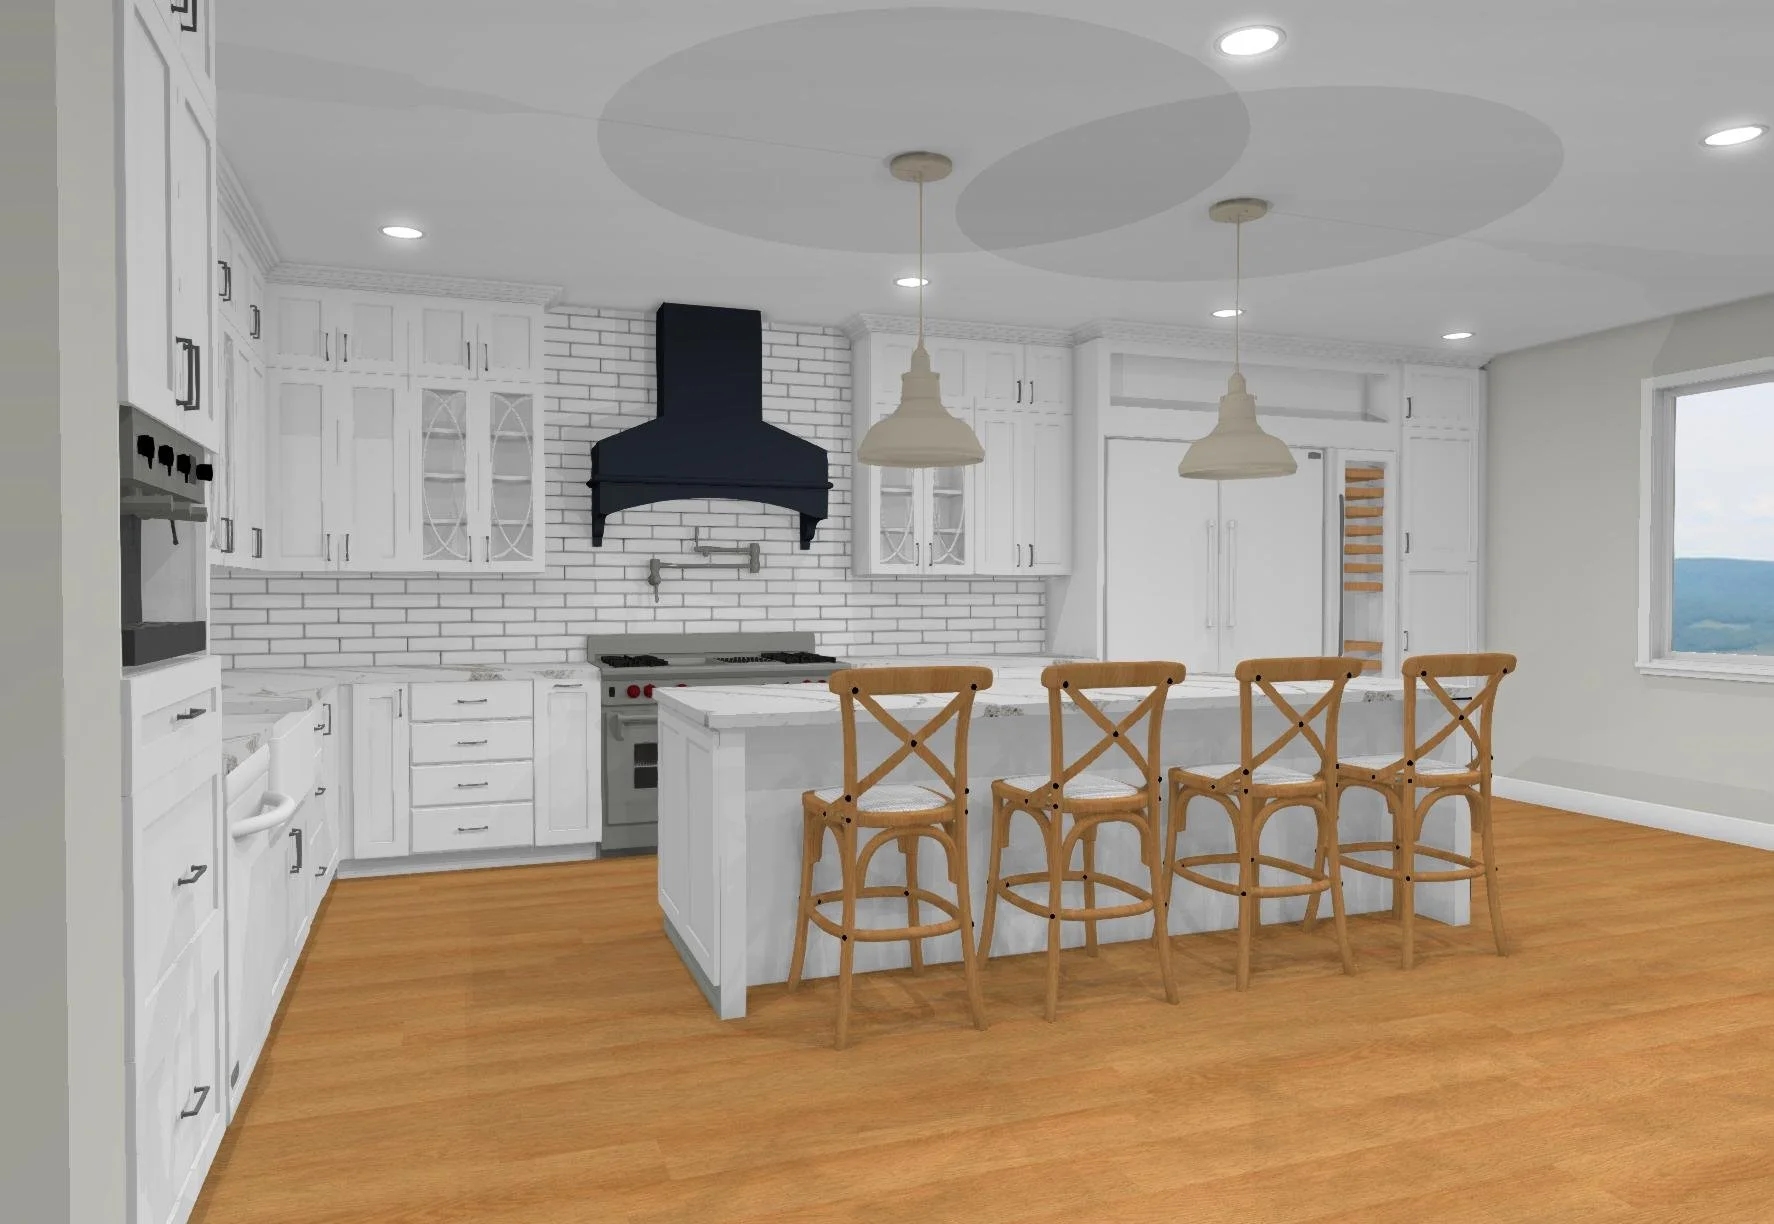
3D Rendering
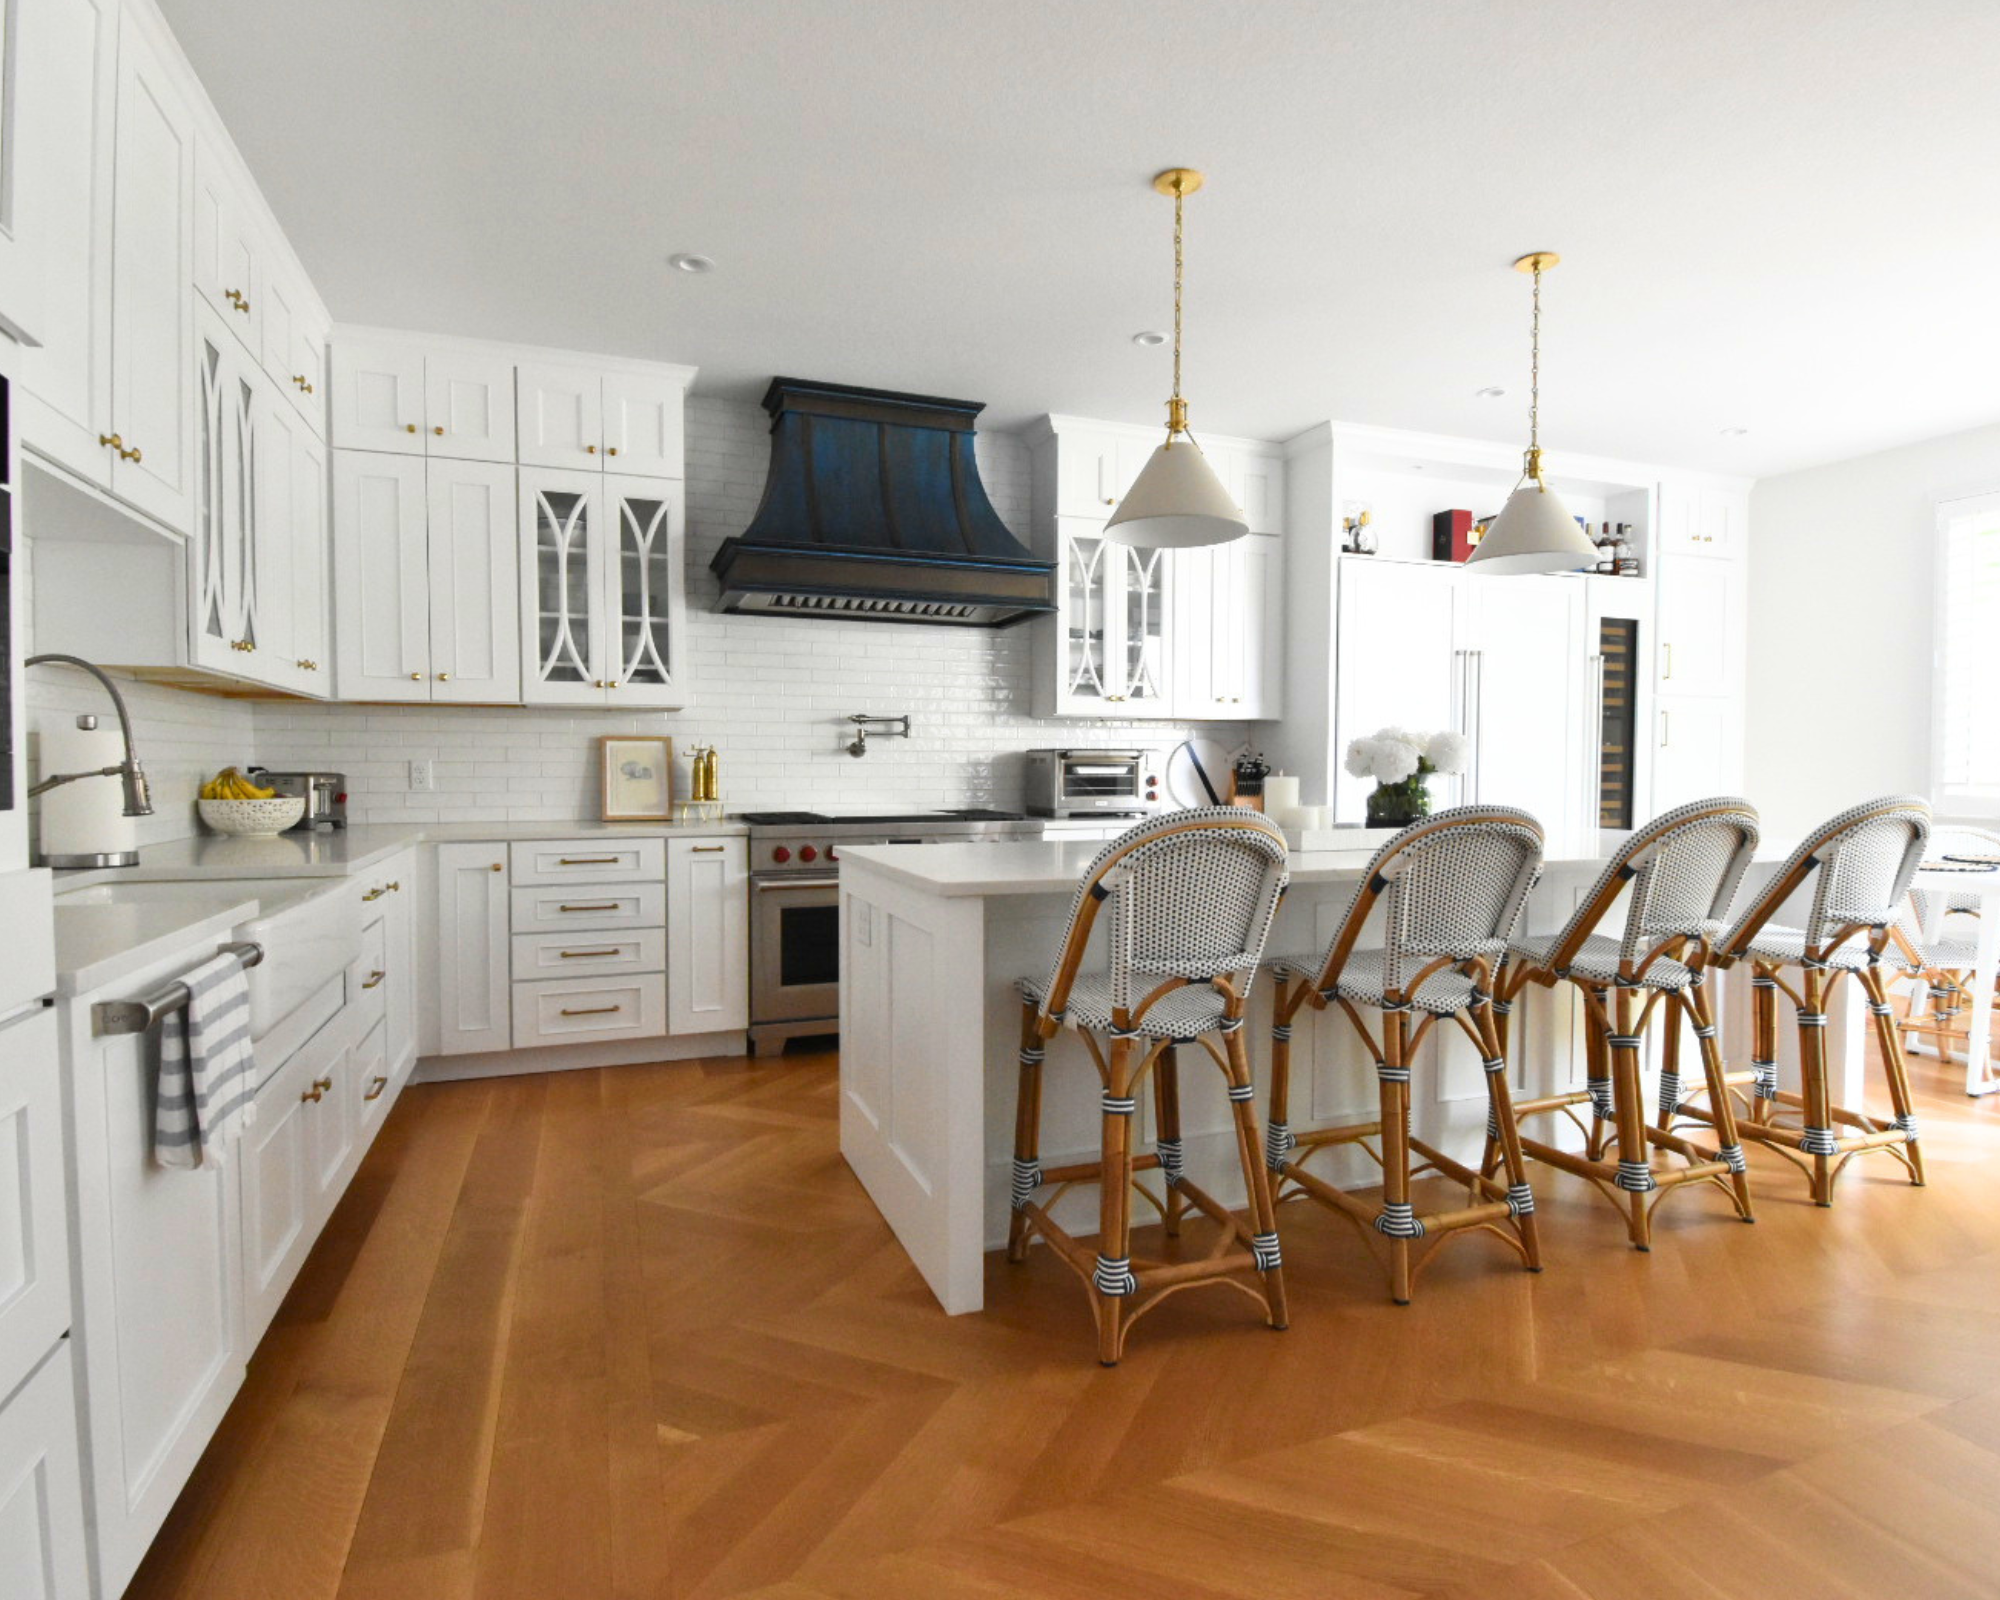
Finished Project
Design + Build Process
Initial Meeting
Our first discussion usually happens over the phone to see if we are a good fit for your project, from there we will schedule an on-site visit with the homeowner to walk through the project, discuss scope and take notes. After this meeting a general estimate is given, with a set design fee to enter the first phase of your project.
Design
Once the design fee is agreed upon, we make an appointment to photograph and measure the space and ask the homeowner further questions about style, wants vs. needs, etc. The measurements are entered into CAD, our designer presents the designs to the homeowner and makes edits as needed. Our software allows us to show the client their finished space in 2D and 3D prior to committing to a layout. Once finalized, the design is turned into a set of plans for estimating and construction.
Estimate
An estimate is created based off of the plans that are generated by the designer and the homeowner. Depending on the type of project, a trade-walk/subcontractor meeting will need to take place in order to finalize the estimate. Once the estimate is agreed upon, a contract for construction is signed and the building process begins!
Build
We will manage every aspect of your remodel project from start to finish by creating a schedule, meeting with building officials, engineering if needed, coordinating subcontractors, constructing with a high quality of standards, regular site clean-up and regular communication with you, the client. The designer will assist the homeowner with all selections and meet as necessary on the project.
Enjoy!
The most important part of our process is that you enjoy it. The end result is worth it and we will make every effort to make your remodel life easier and take care of you as our client. Your referral is our highest compliment and we strive to make every client a lifelong client.
Design + Build Process
A step-by-step look into the process from initial meeting to finished project.
-
Our first discussion usually happens over the phone to see if we are a good fit for your project, from there we will schedule an on-site visit with the homeowner to walk through the project, discuss scope and take notes. After this meeting a general estimate is given, with a set design fee to enter the first phase of your project.
-
Once the design fee is agreed upon, we make an appointment to photograph and measure the space and ask the homeowner further questions about style, wants vs. needs, etc. The measurements are entered into CAD, our designer presents the designs to the homeowner and makes edits as needed. Our software allows us to show the client their finished space in 2D and 3D prior to committing to a layout. Once finalized, the design is turned into a set of plans for estimating and construction.
-
An estimate is created based off of the plans that are generated by the designer and the homeowner. Depending on the type of project, a trade-walk/subcontractor meeting will need to take place in order to finalize the estimate. Once the estimate is agreed upon, a contract for construction is signed and the building process begins!
-
We will manage every aspect of your remodel project from start to finish by creating a schedule, meeting with building officials, engineering if needed, coordinating subcontractors, constructing with a high quality of standards, regular site clean-up and regular communication with you, the client. The designer will assist the homeowner with all selections and meet as necessary on the project.
-
The most important part of our process is that you enjoy it. The end result is worth it and we will make every effort to make your remodel life easier and take care of you as our client. Your referral is our highest compliment and we strive to make every client a lifelong client.