
Vine Remodel
The Vine project involved an addition to increase usable space on the second story, as well as remodeling the rest of the home and garage, inside and out. Located in Wash Park in Denver, Colorado in a neighborhood where a lot of the homes are being scraped and built new, our client decided to reimagine their home to make it work best for them, using the existing 100 year old structure. They received letters from neighbors thanking them for maintaining the integrity of the home for the sake of the neighborhood and it’s history.
Addition/Exterior
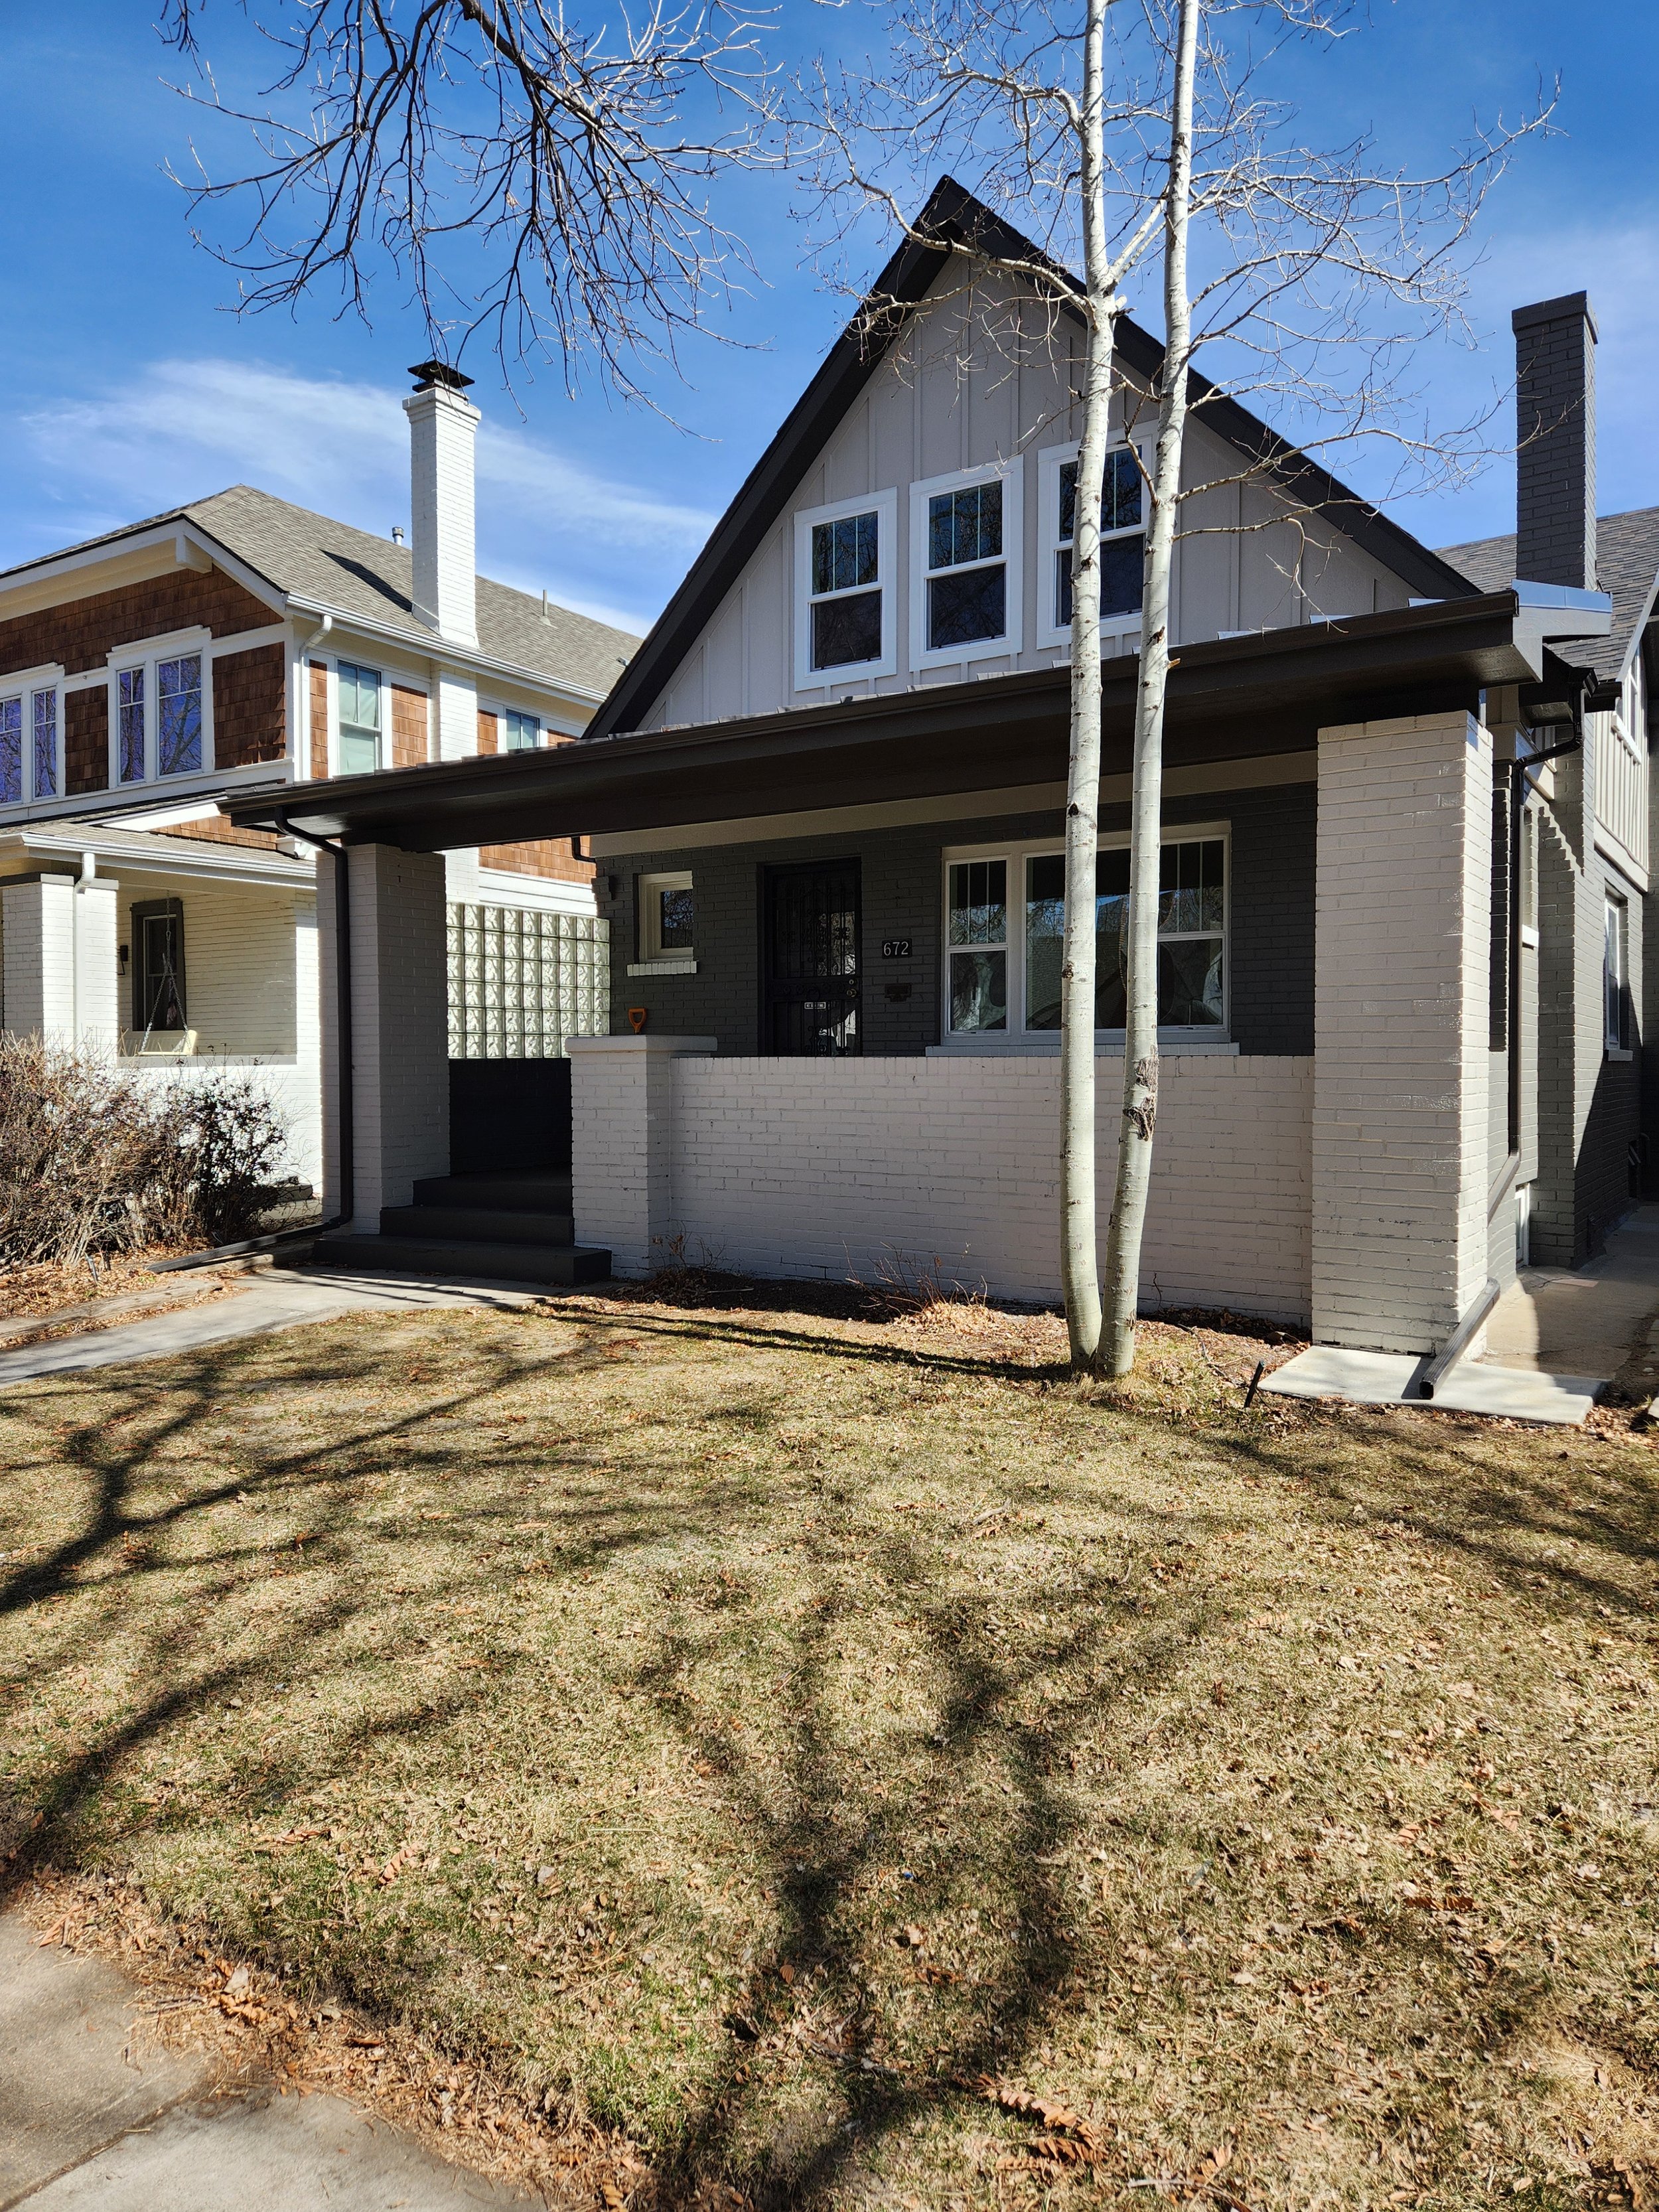
After
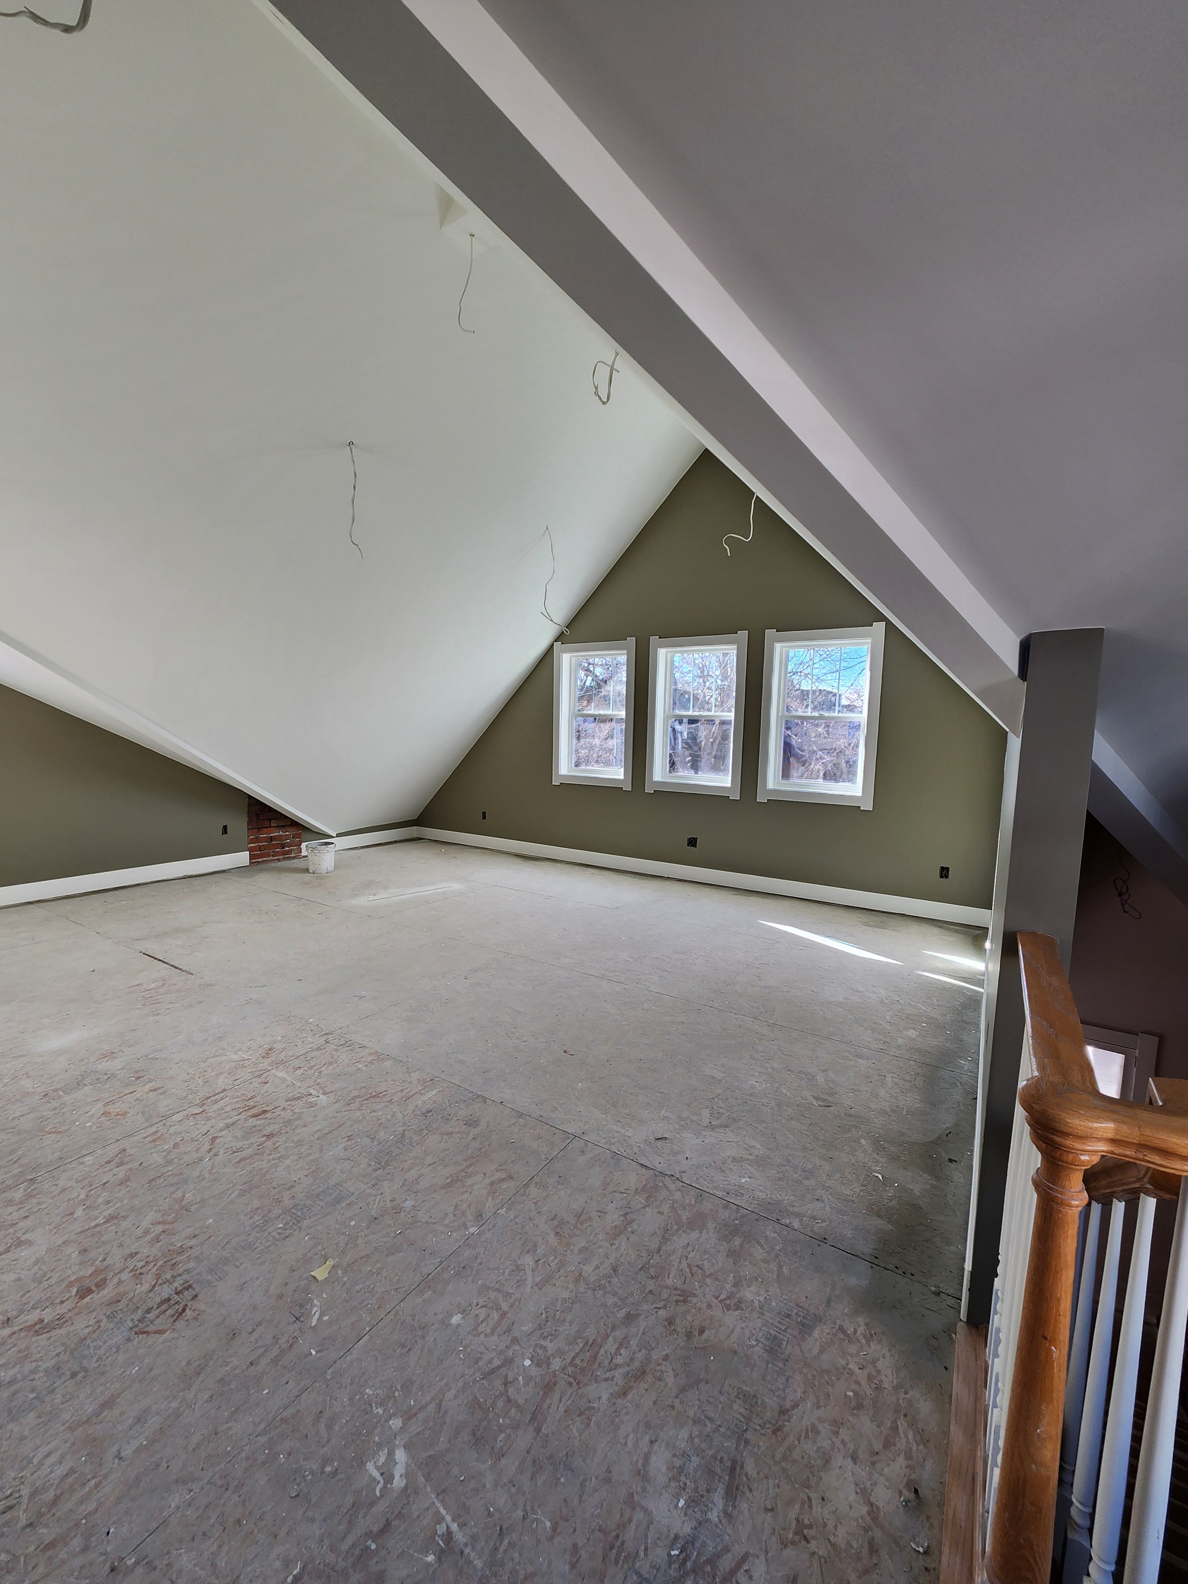
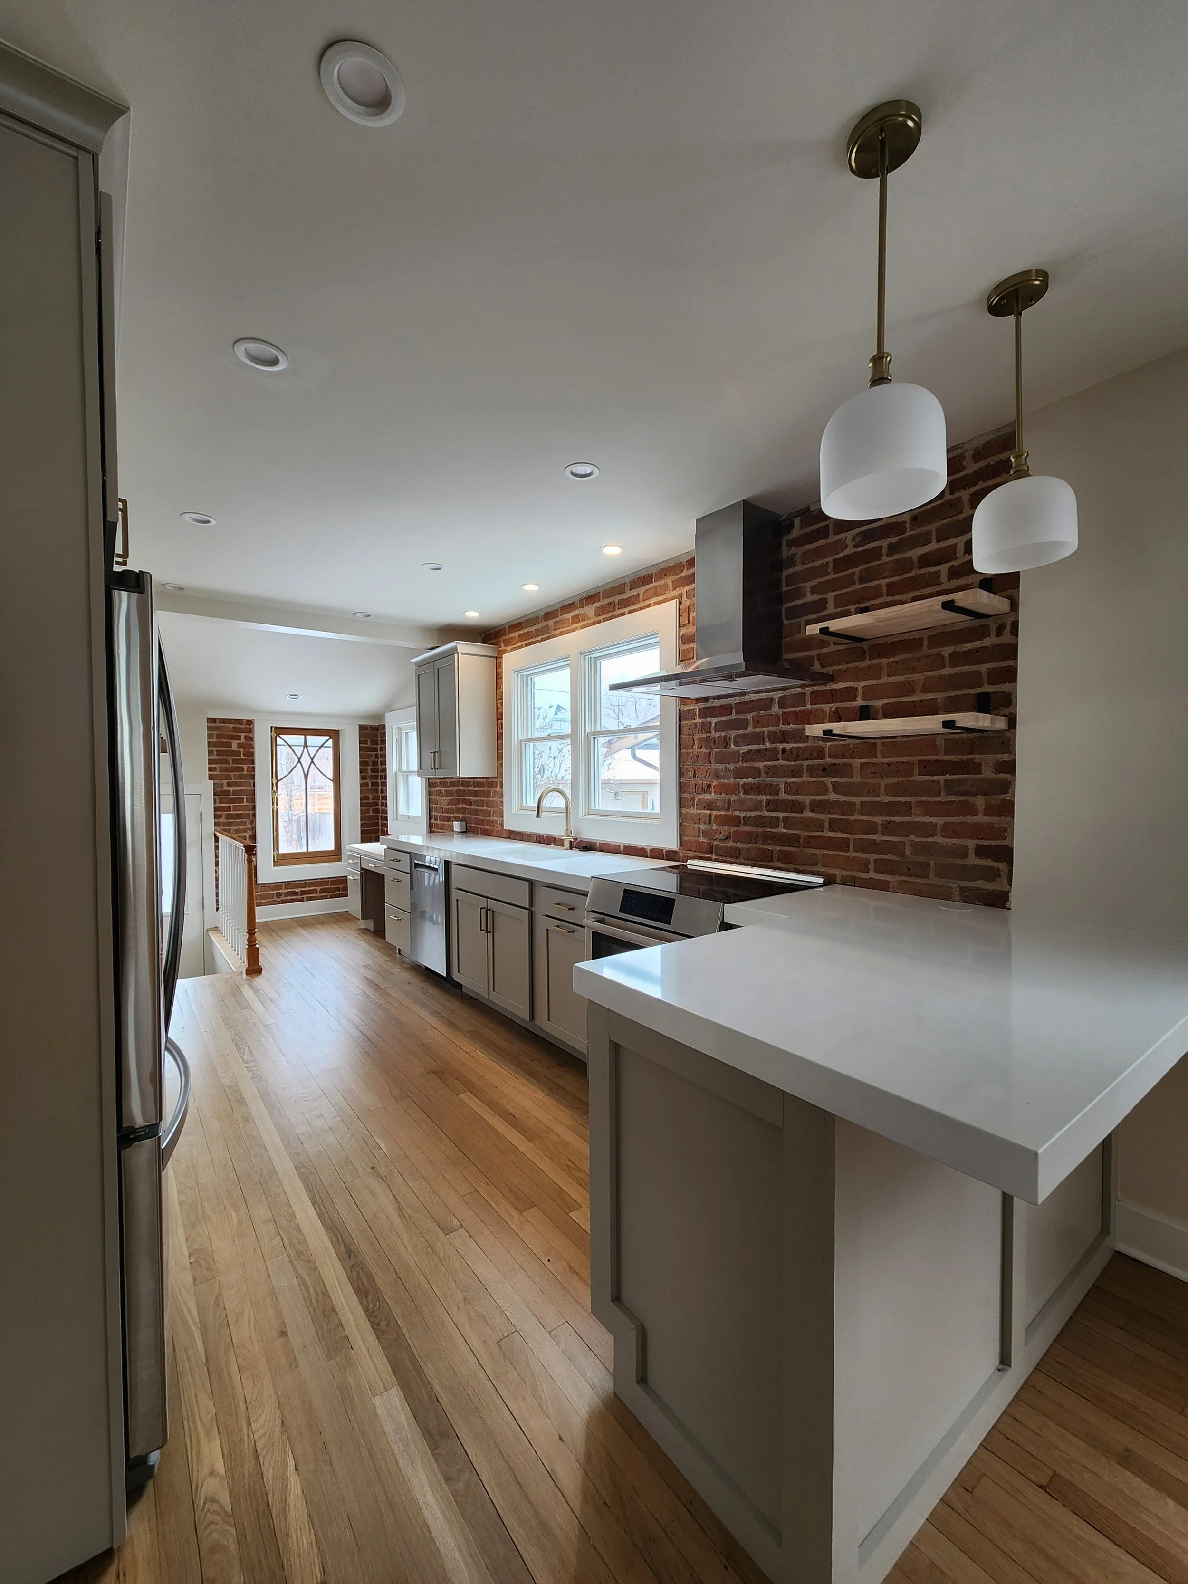
Kitchen
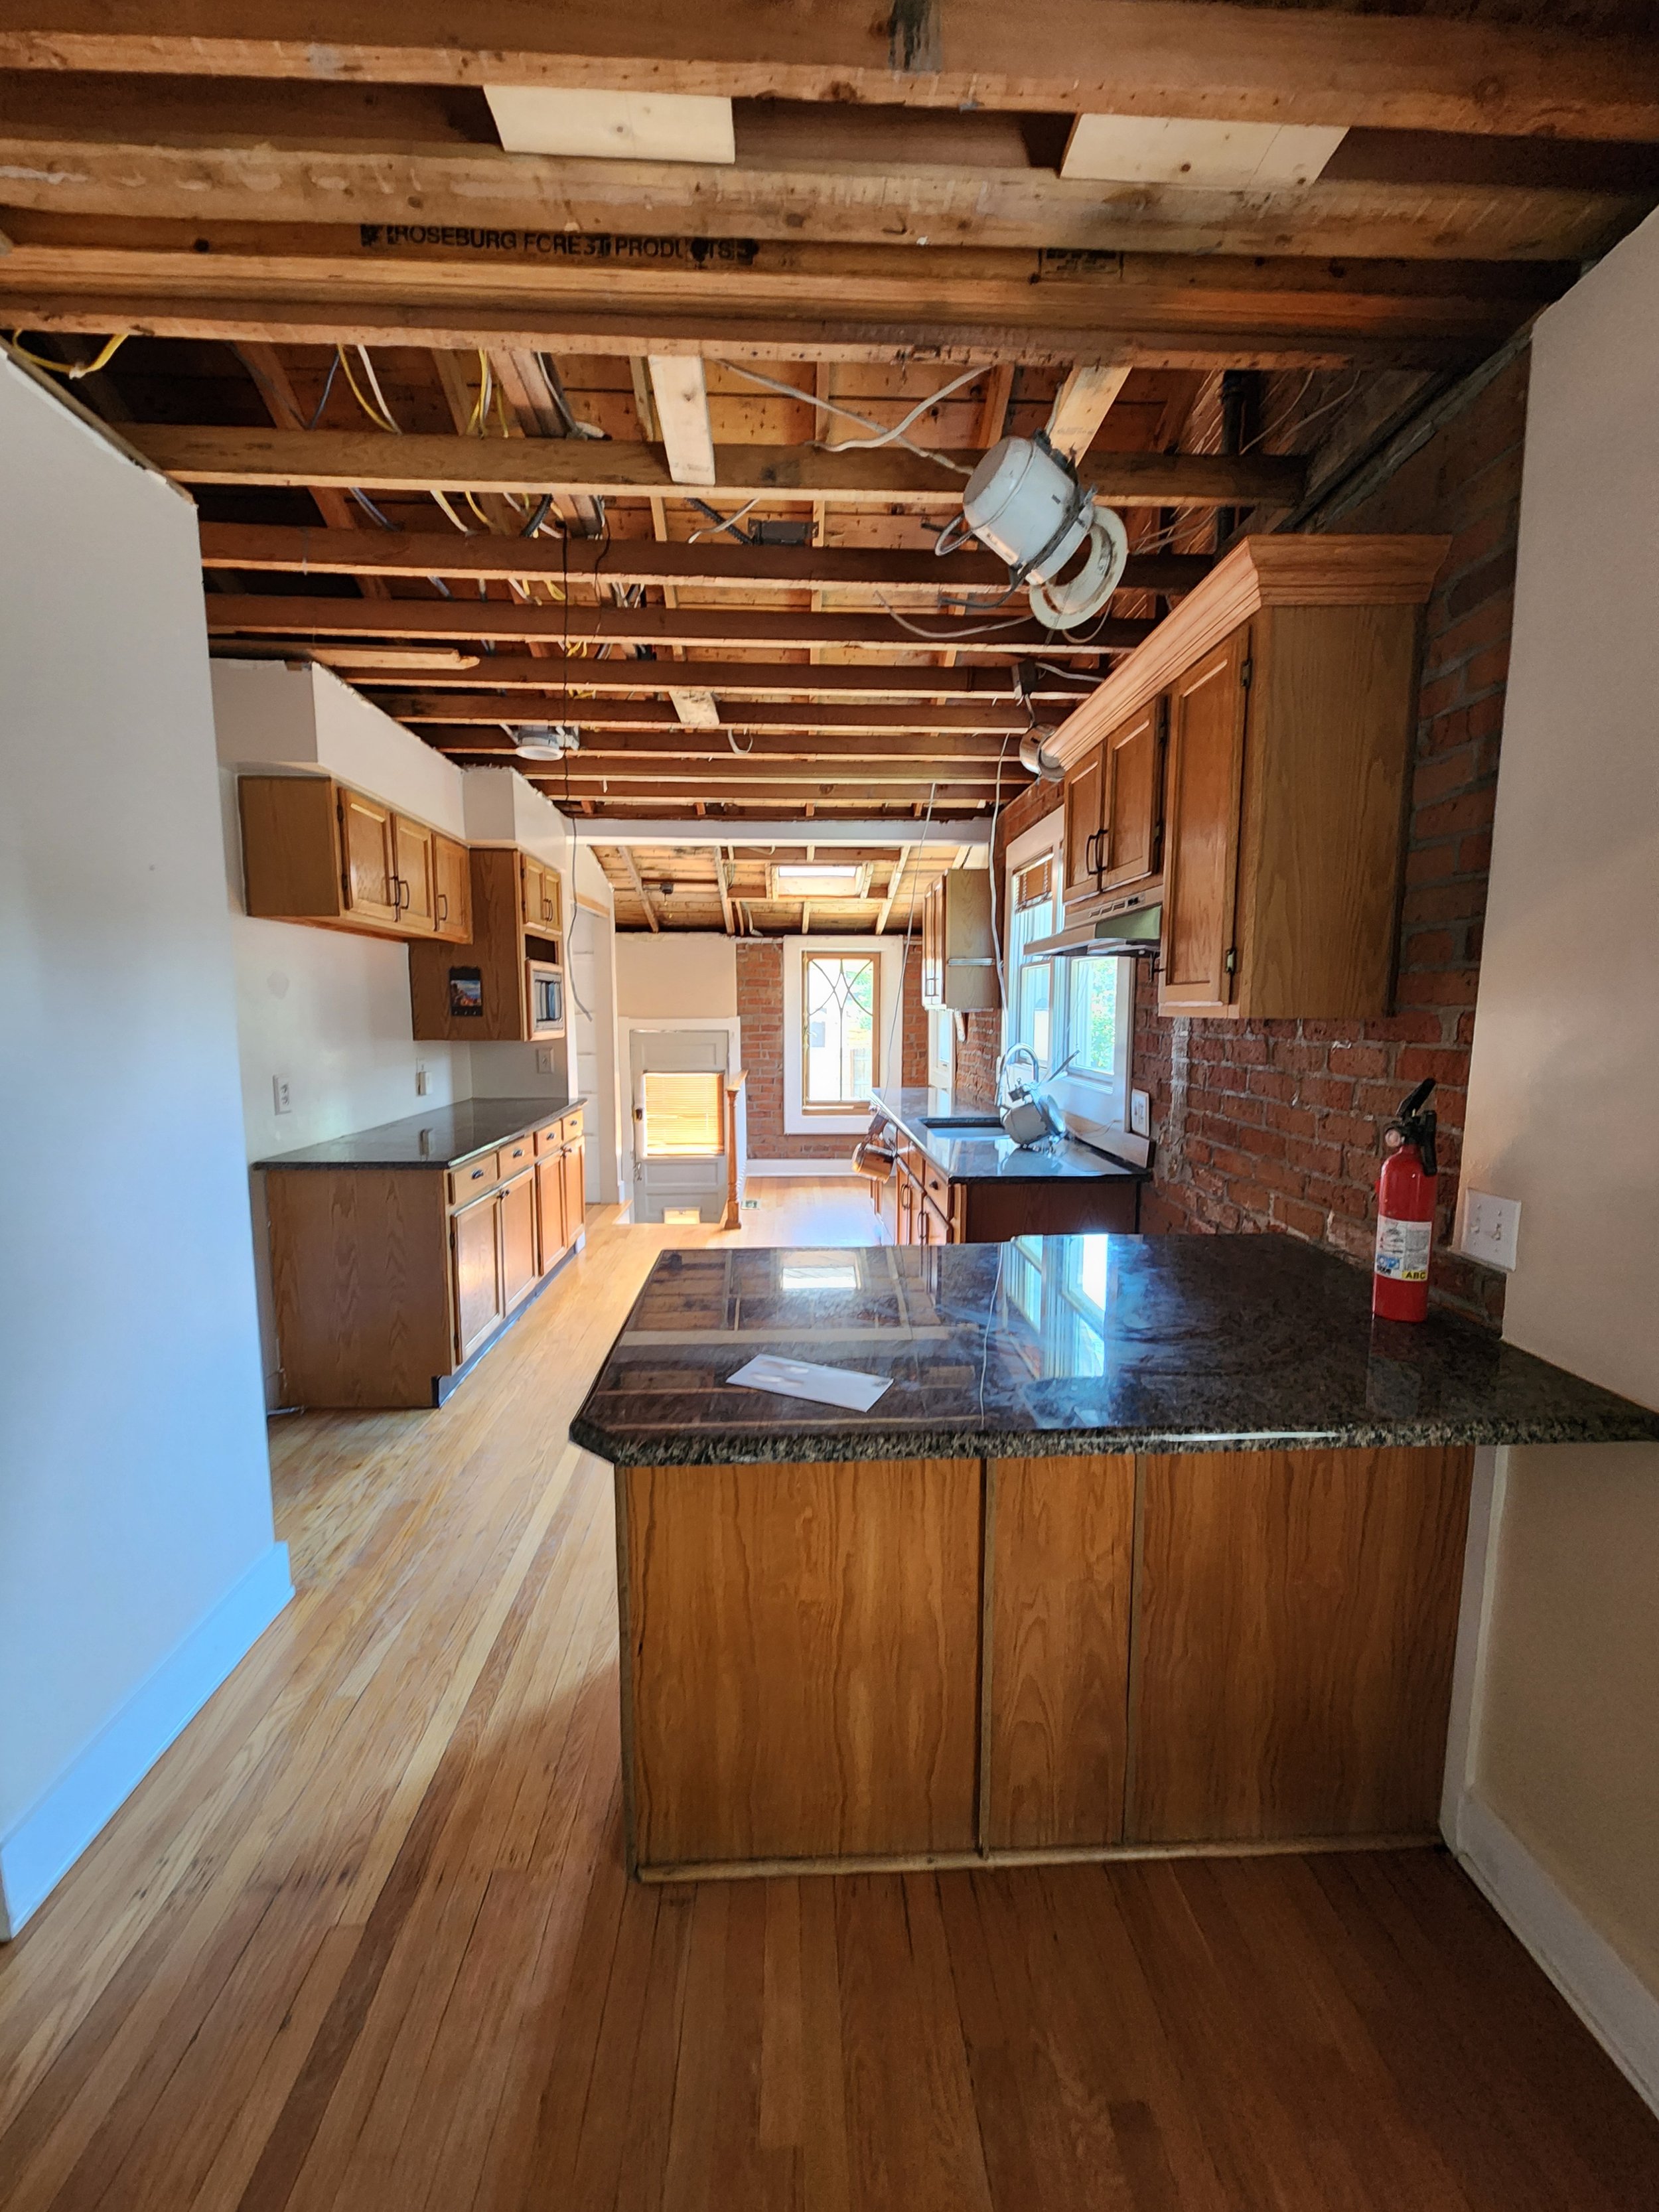
Before
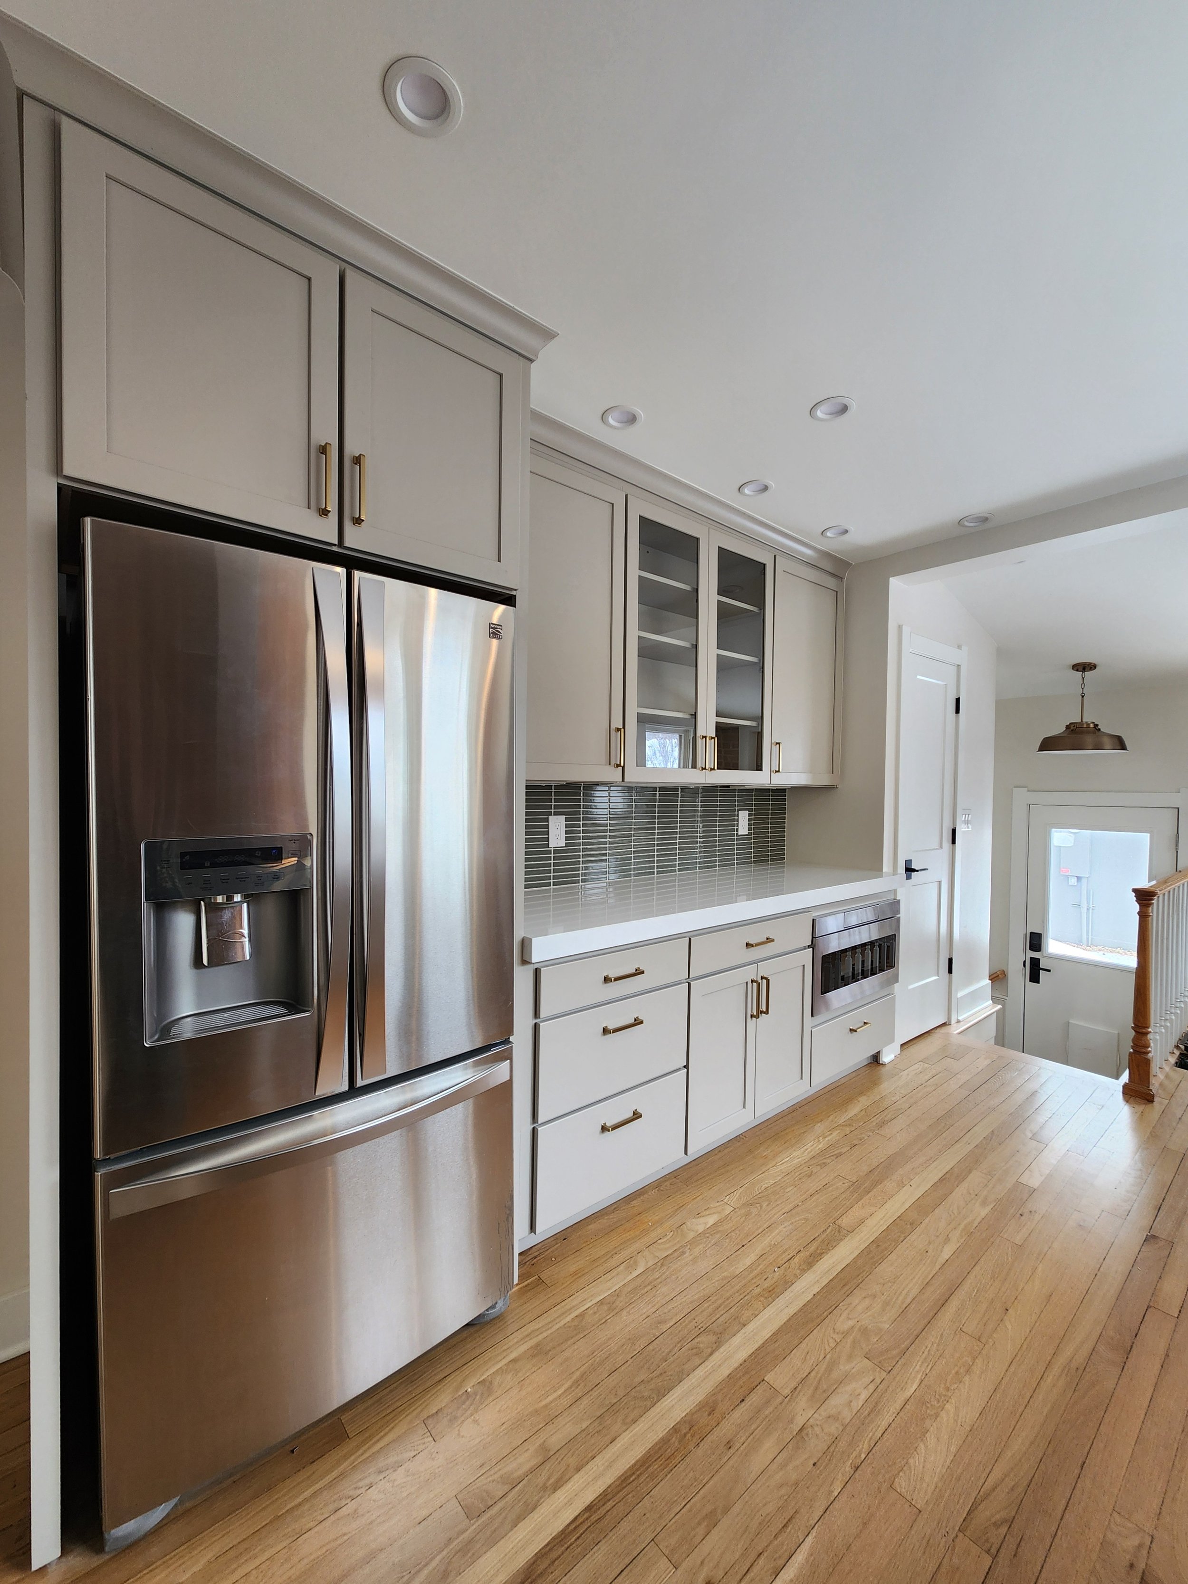
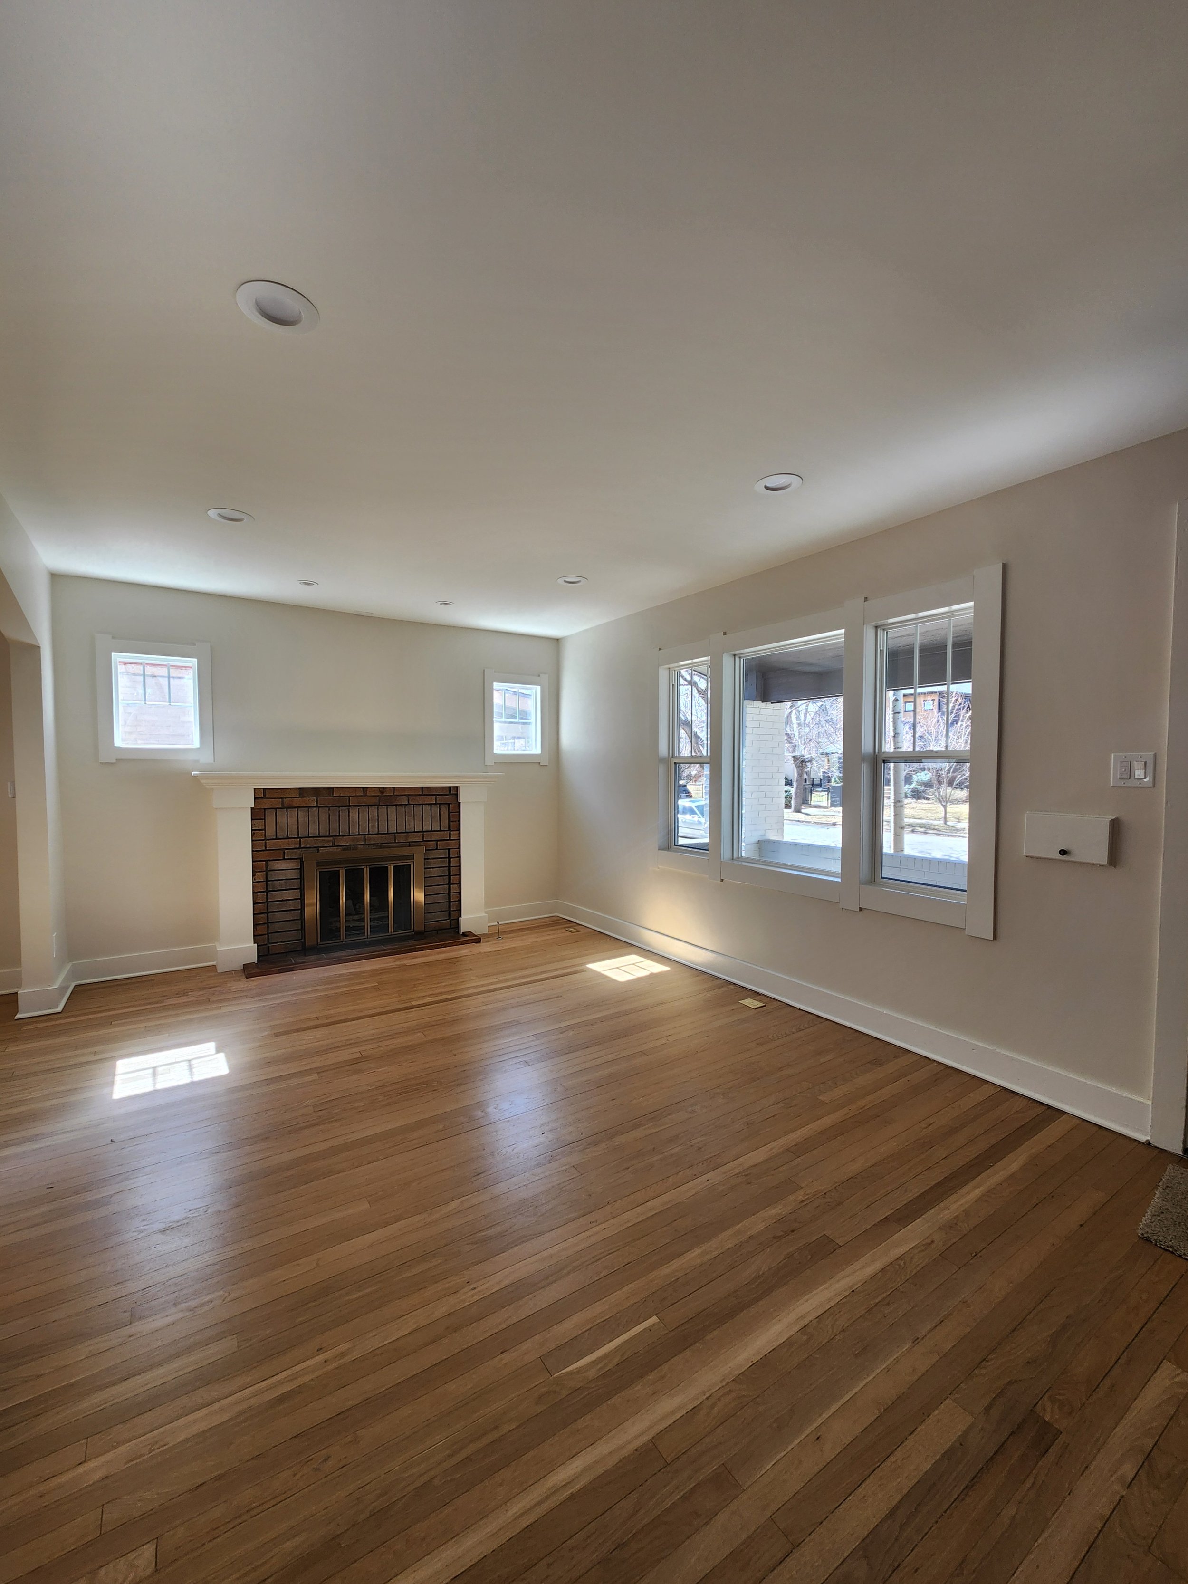
Overall the kitchen layout was working well, but a small shift of one wall in the kitchen allowed the refrigerator to recess and the space to breathe. New fixtures and finishes complement the exposed brick walls and original hardwood floors.
Main Level Bath + Second Level Bath
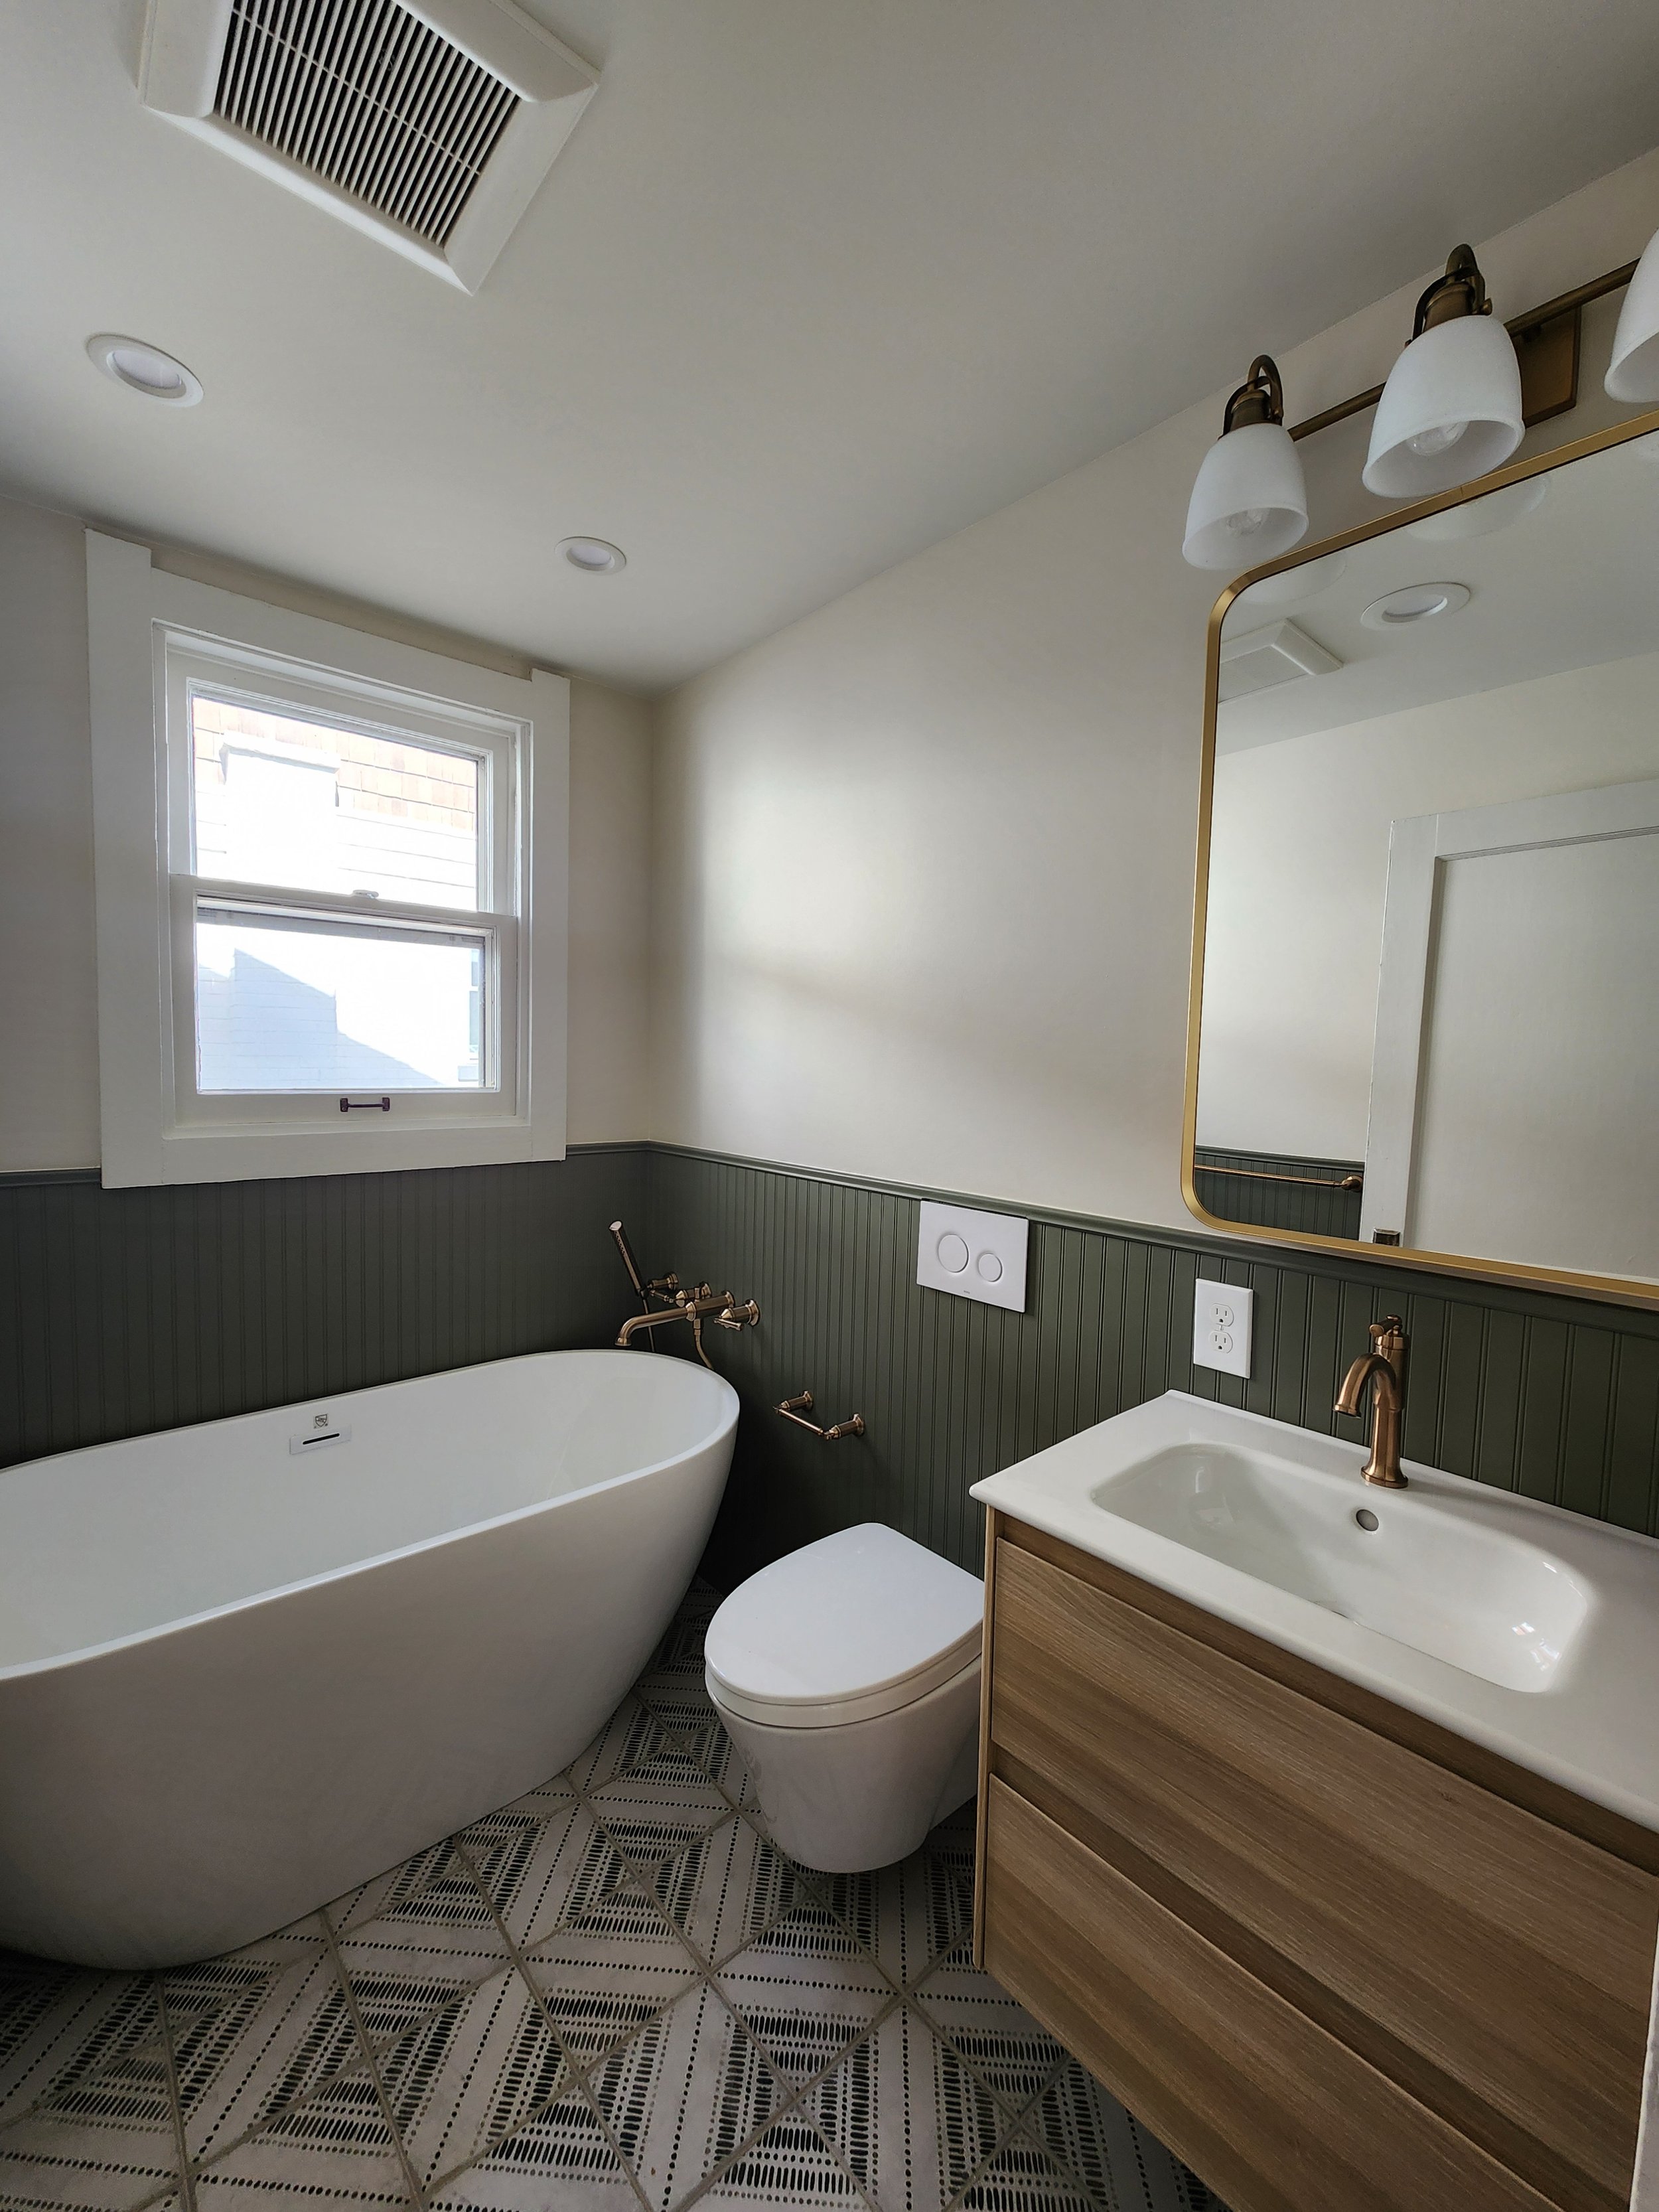
Main Level Bath After
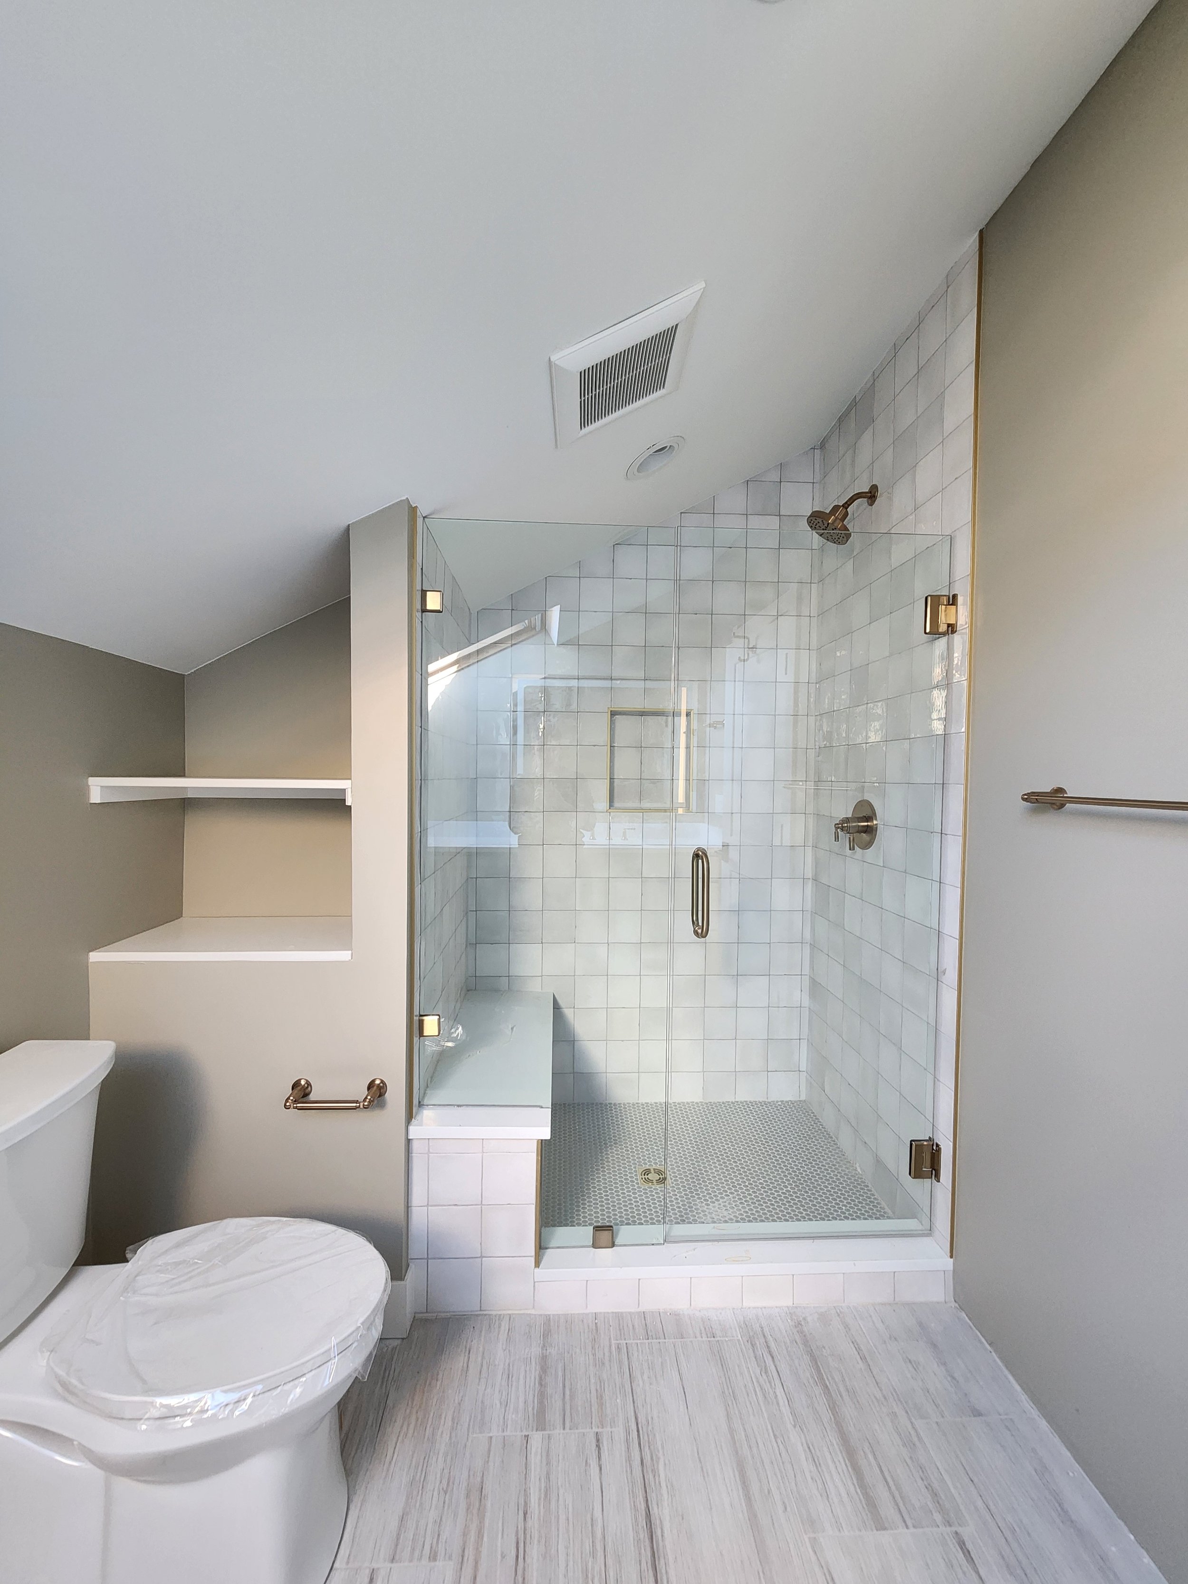
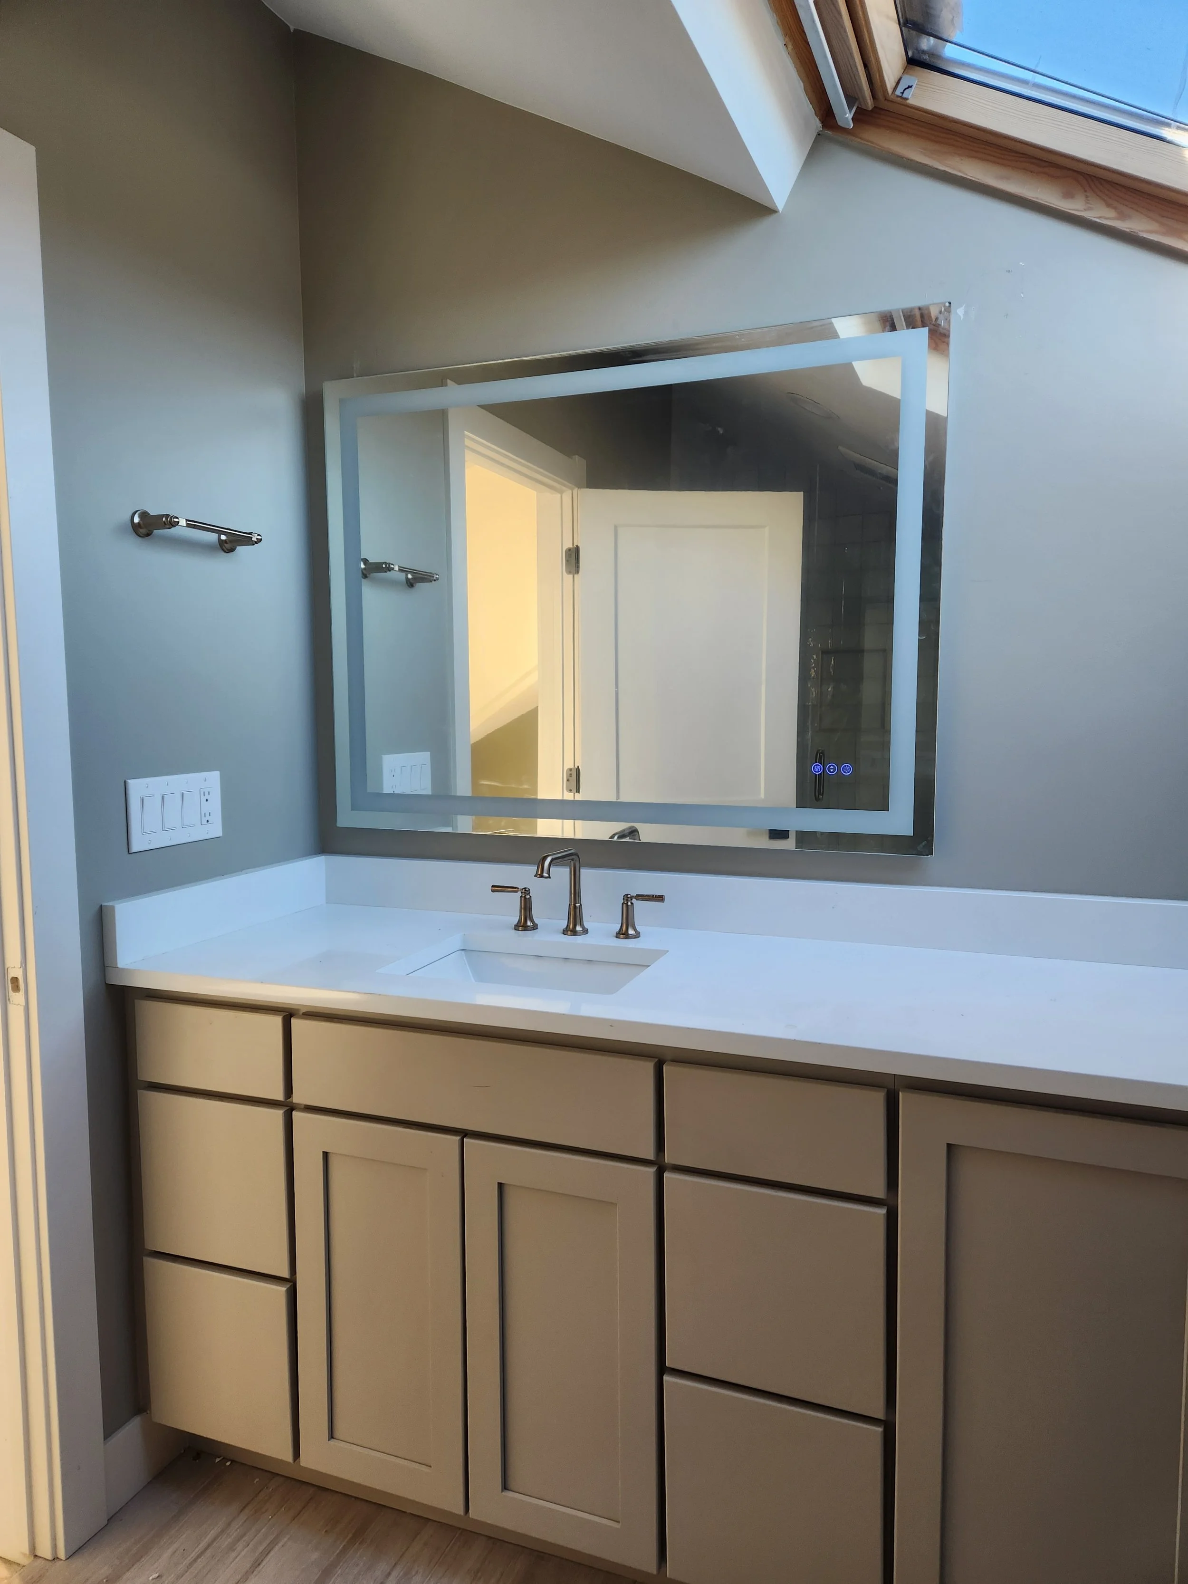
Second Level Bath After
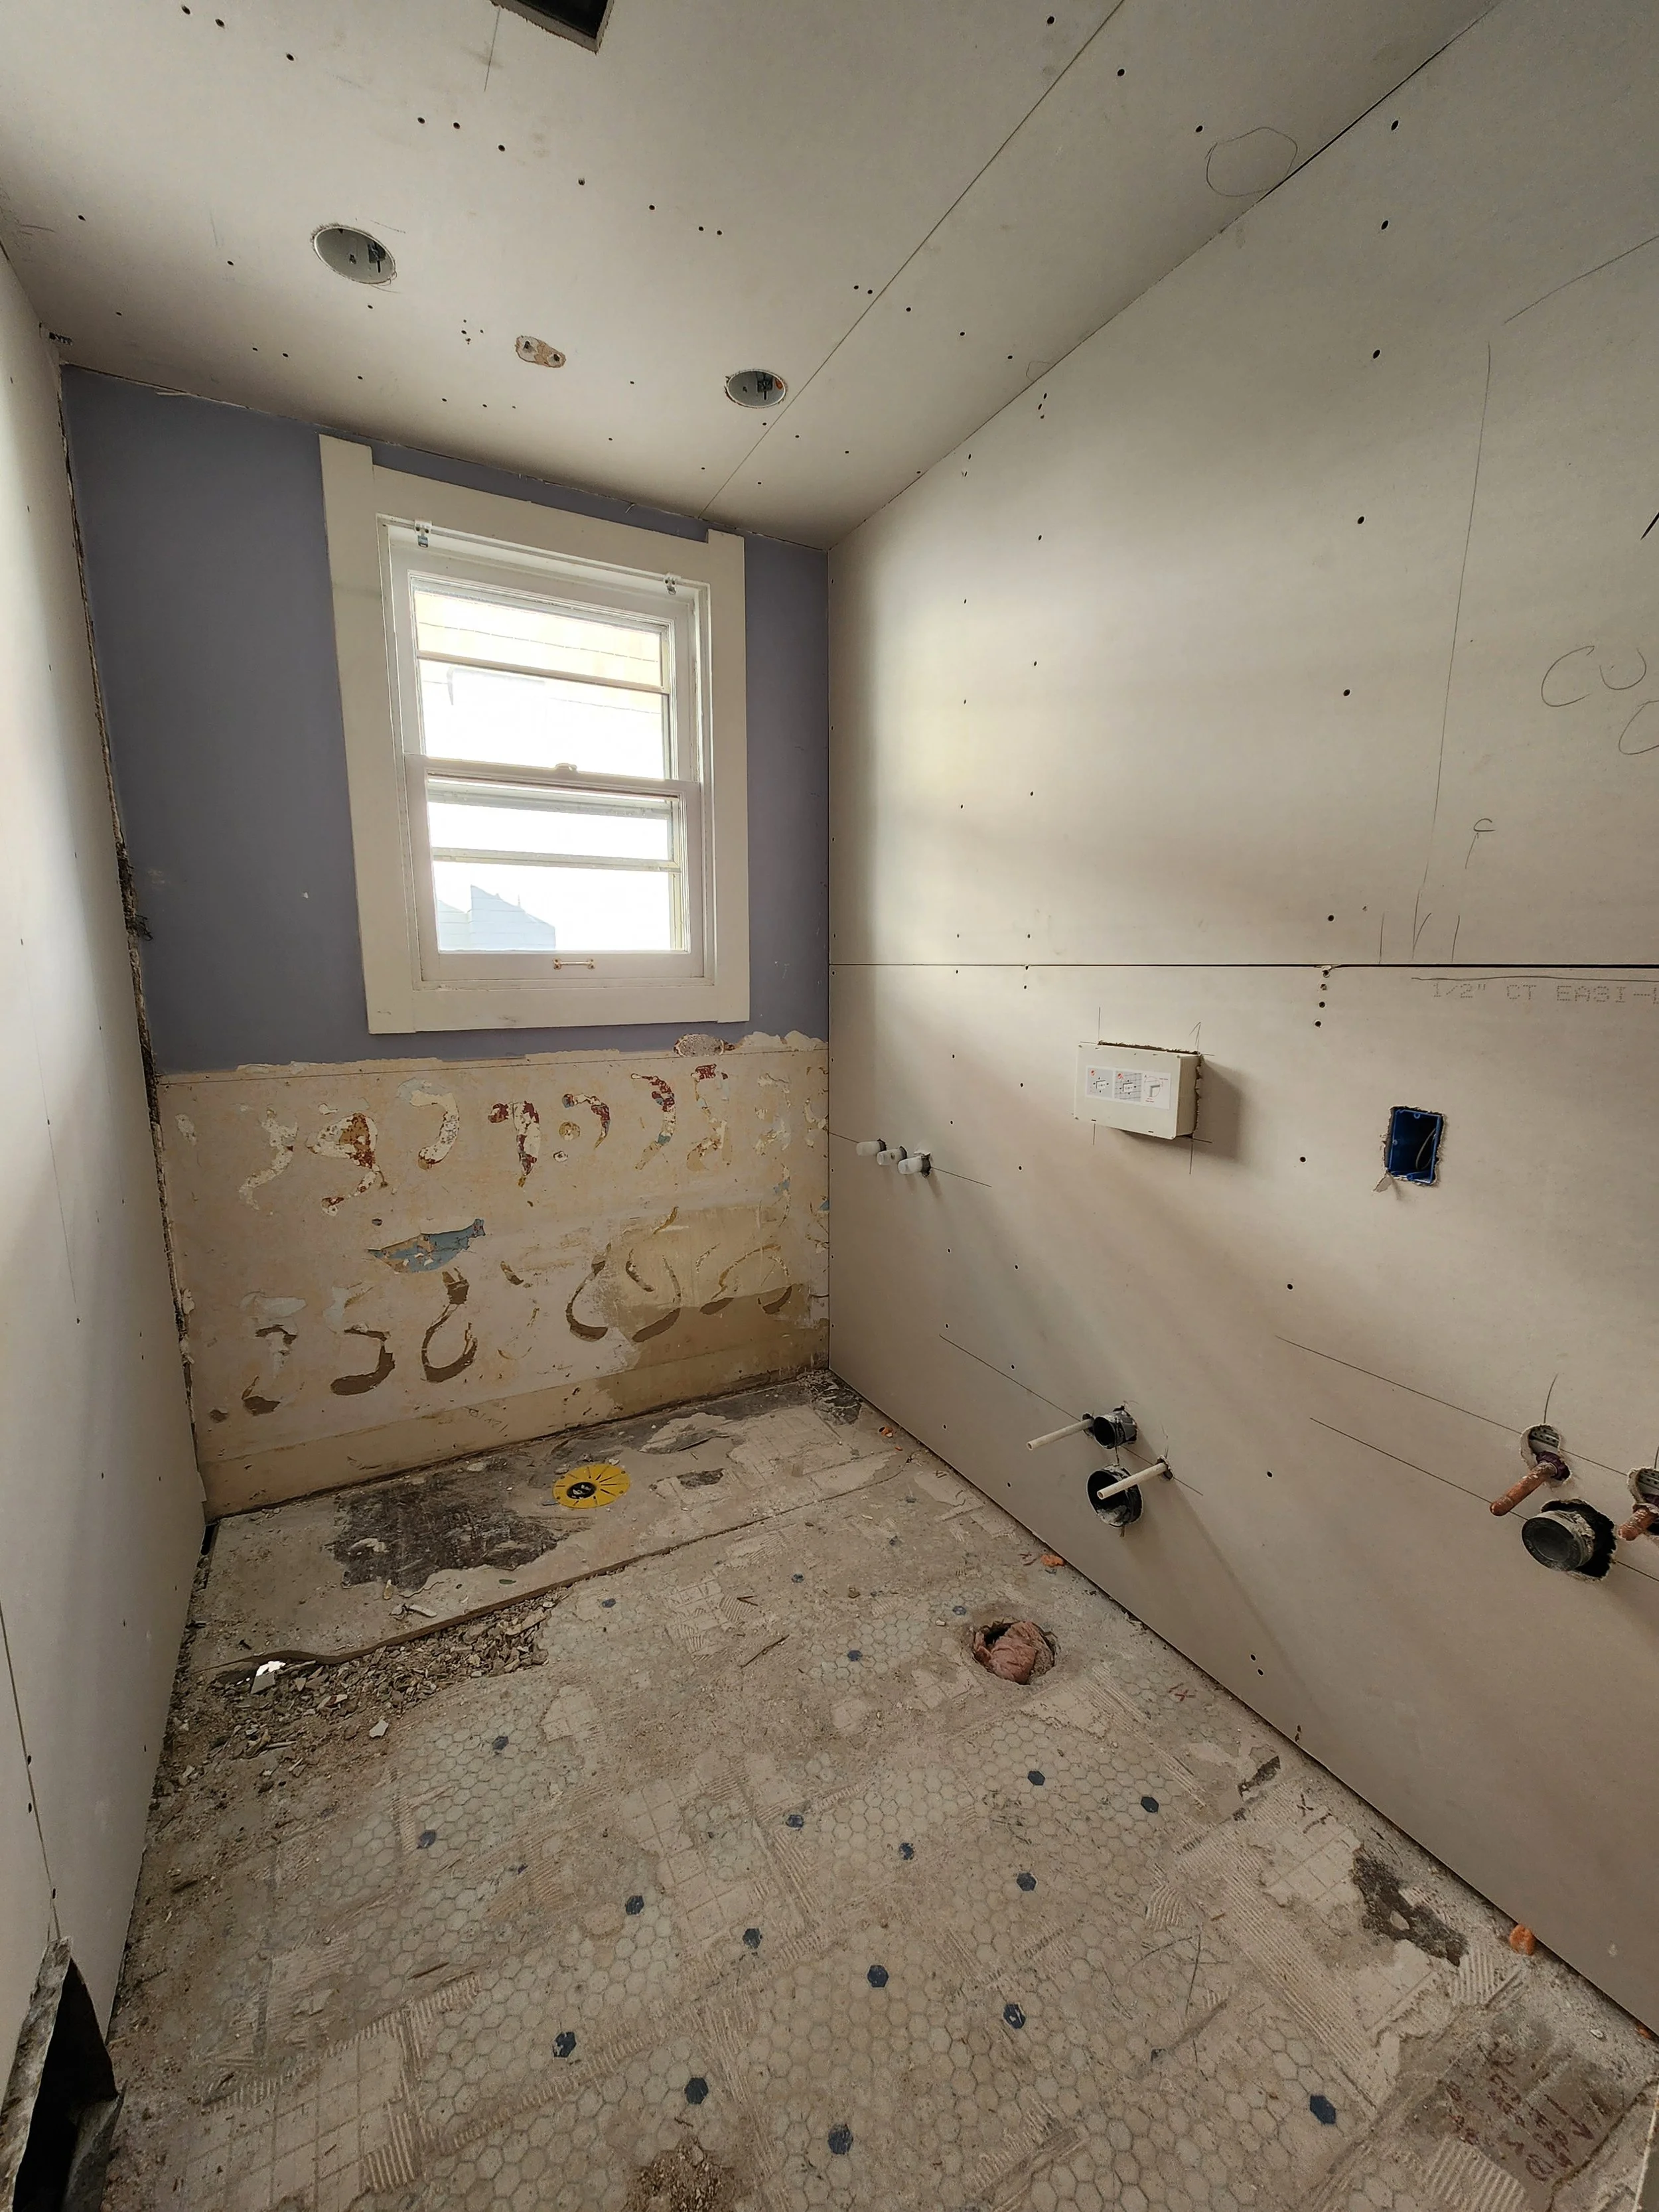
Main Level Bath (under construction)
The main level bath was reworked with new fixtures including a freestanding tub, wall-mounted vanity and wall-mounted toilet. The wall-mounted fixtures and freestanding tub give the appearance of a bigger space while maintaining function and storage.
The second level bath was reconfigured to incorporate the skylight at the vanity area and a large walk-in shower. It adjoins the loft area on the second level.
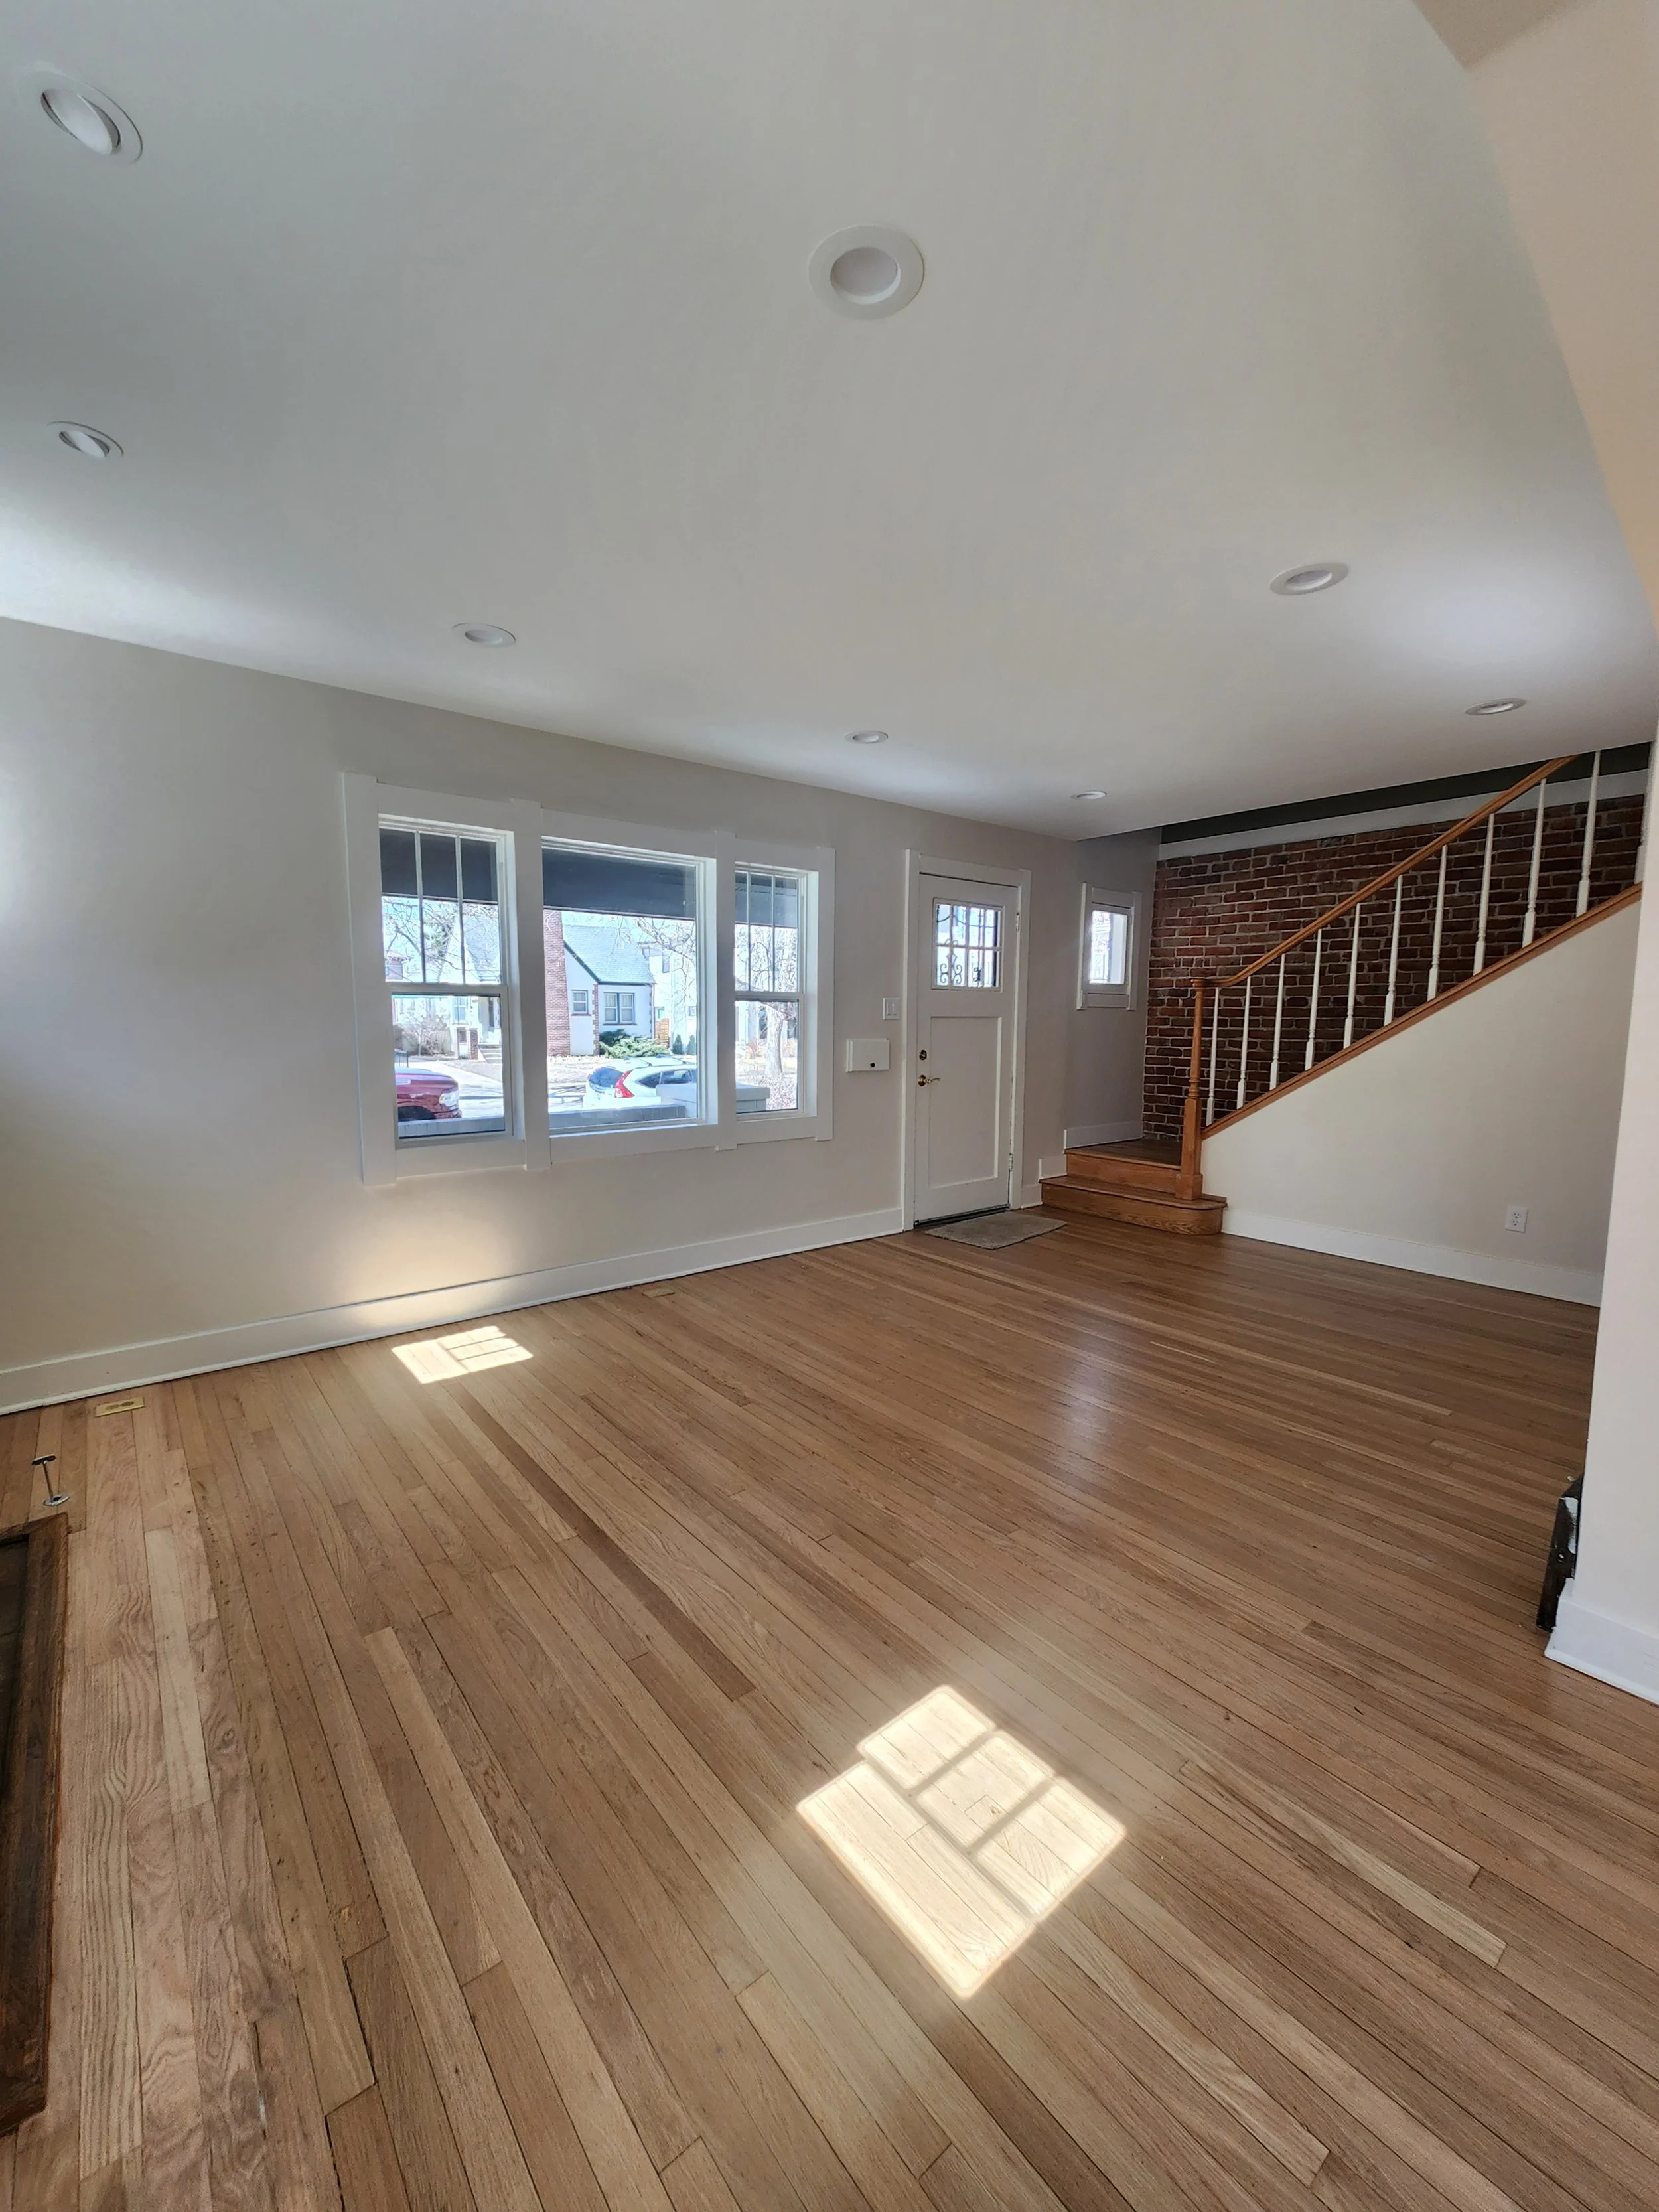
Main Level Living
After
After
Main Level
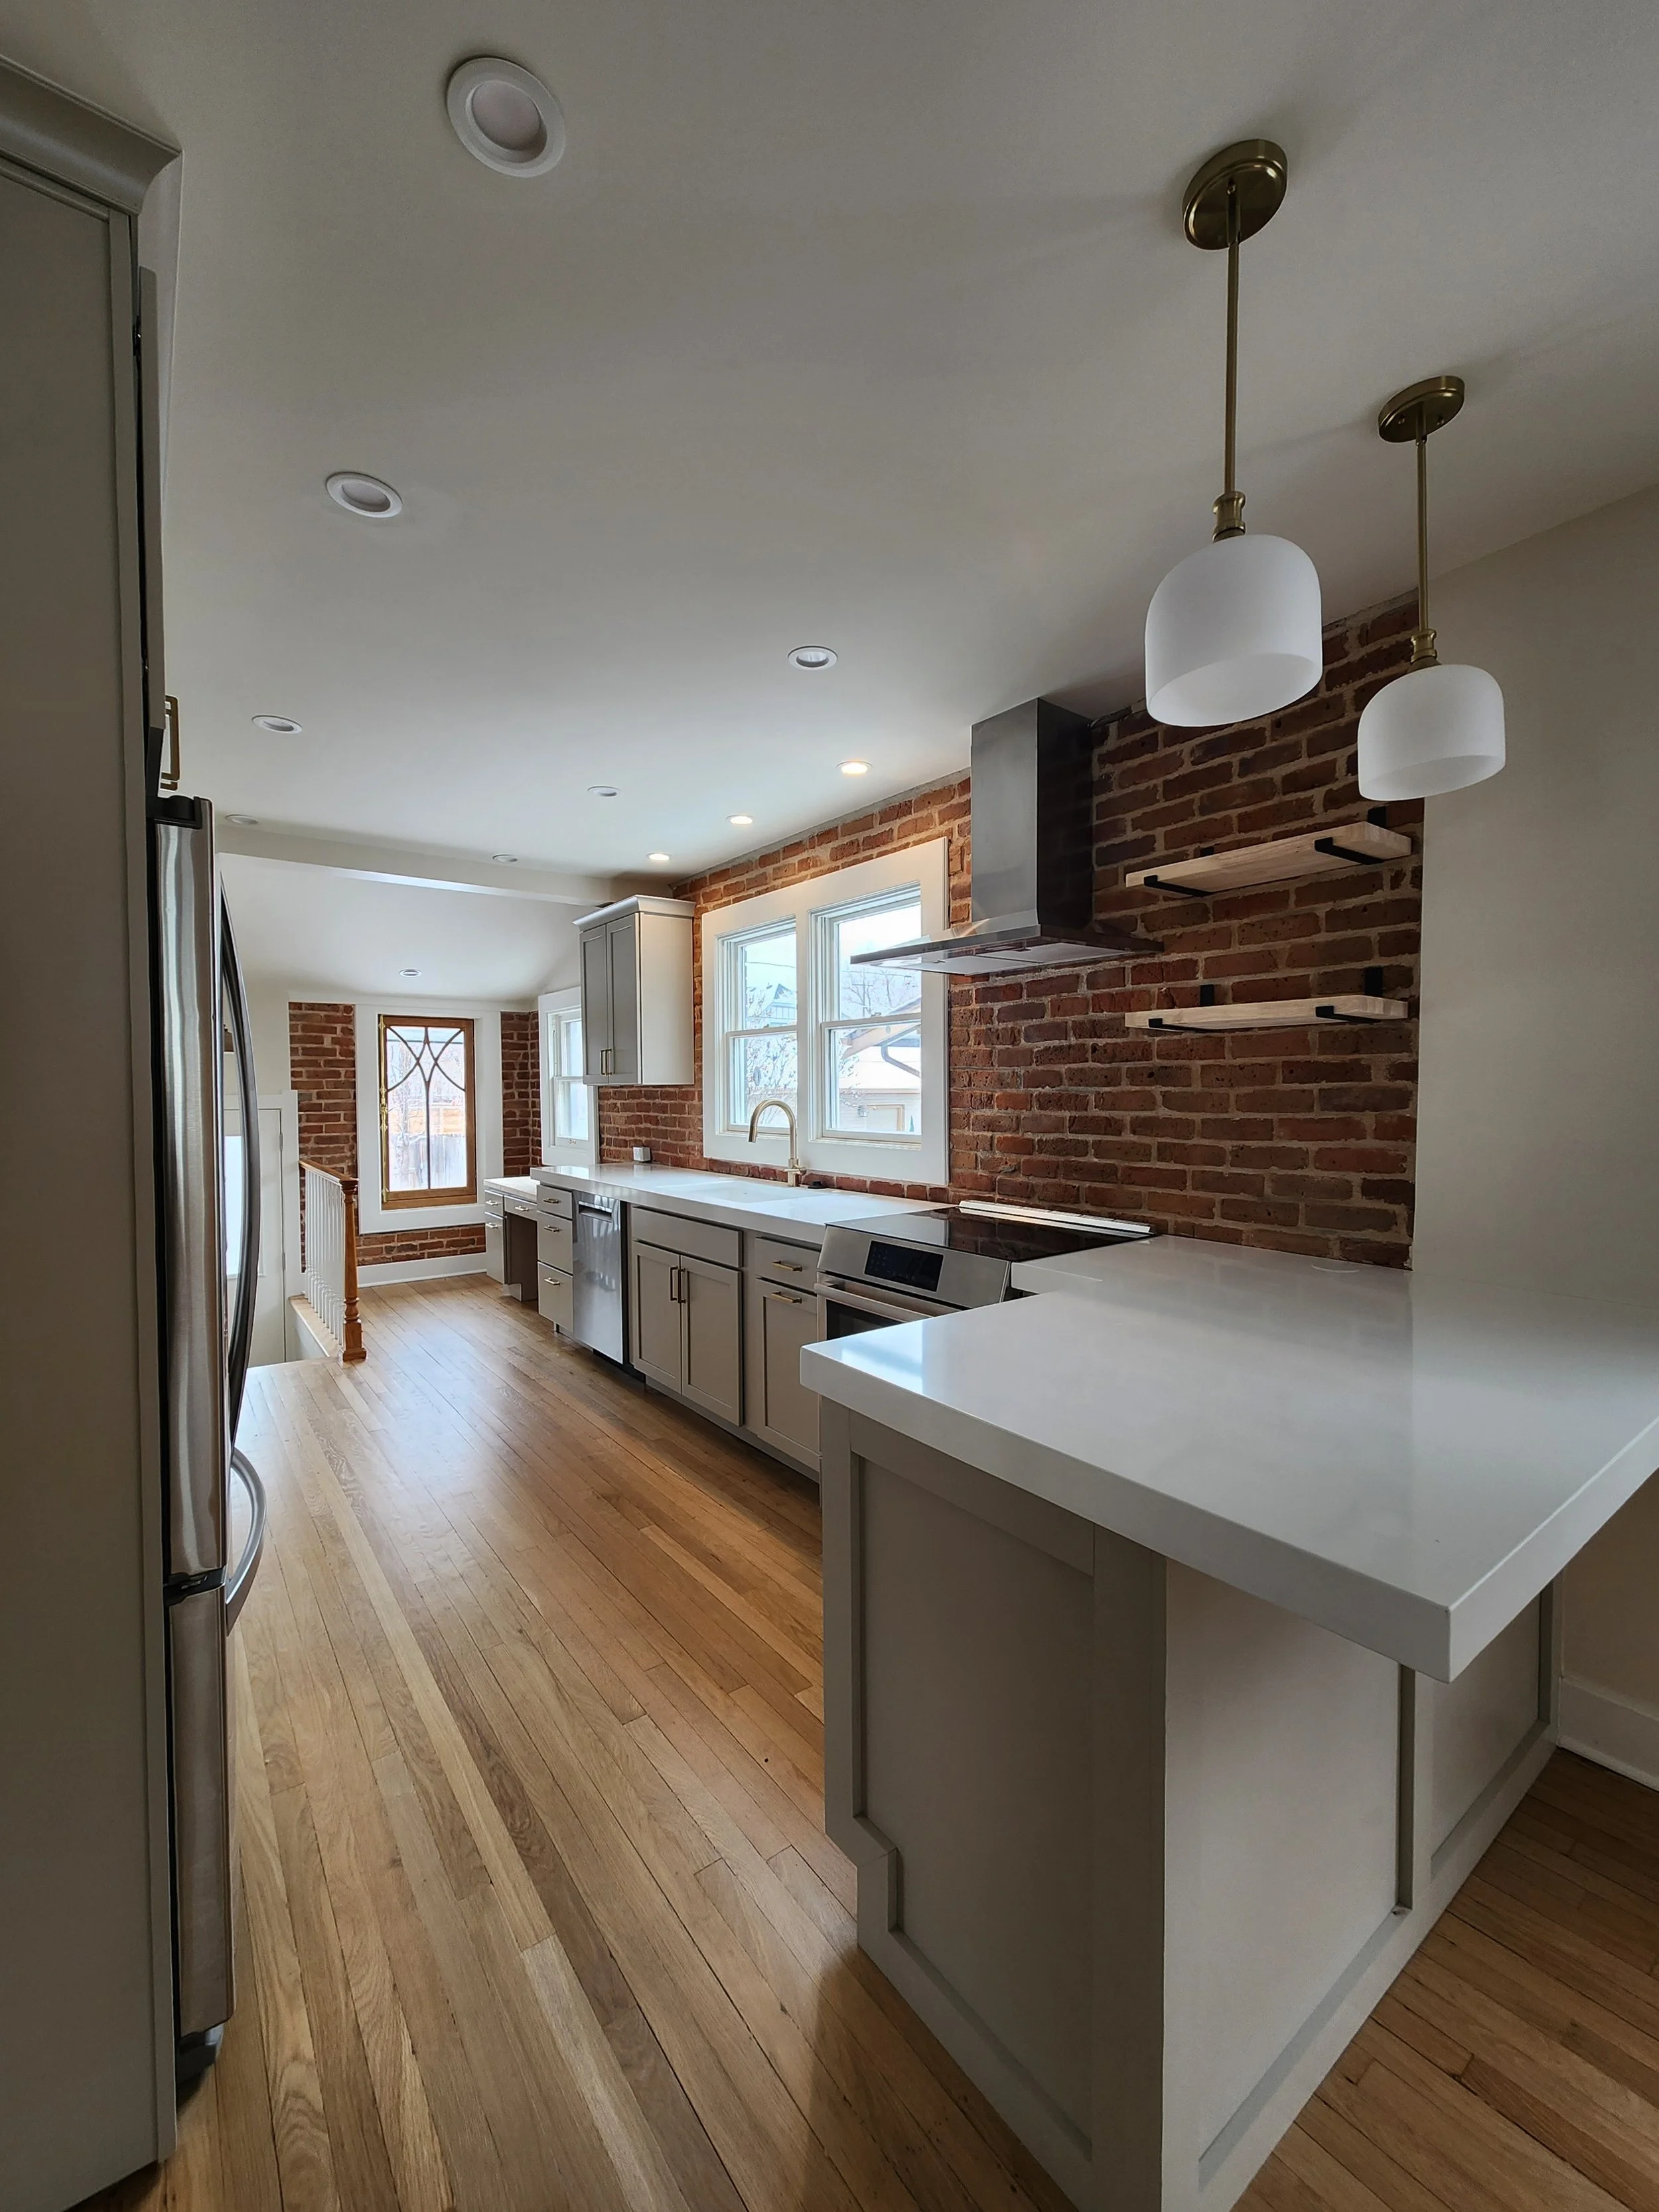
Main Level Living / Main Level Kitchen
Basement
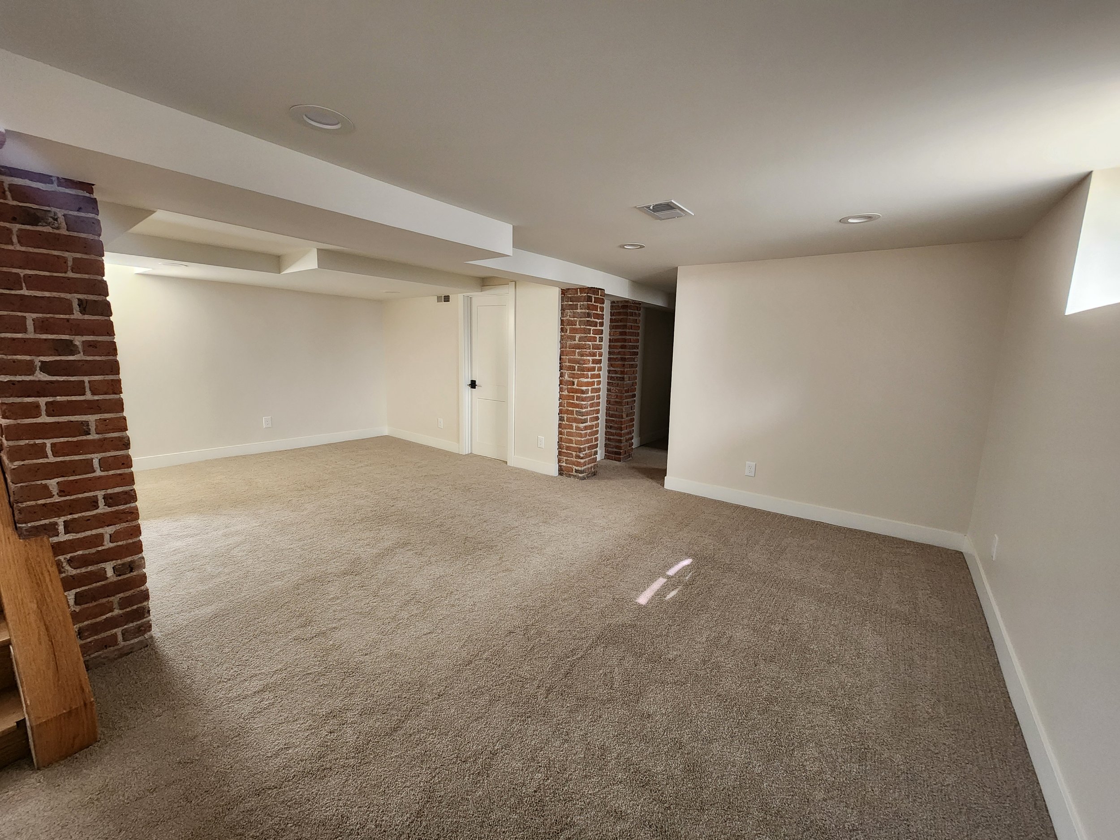
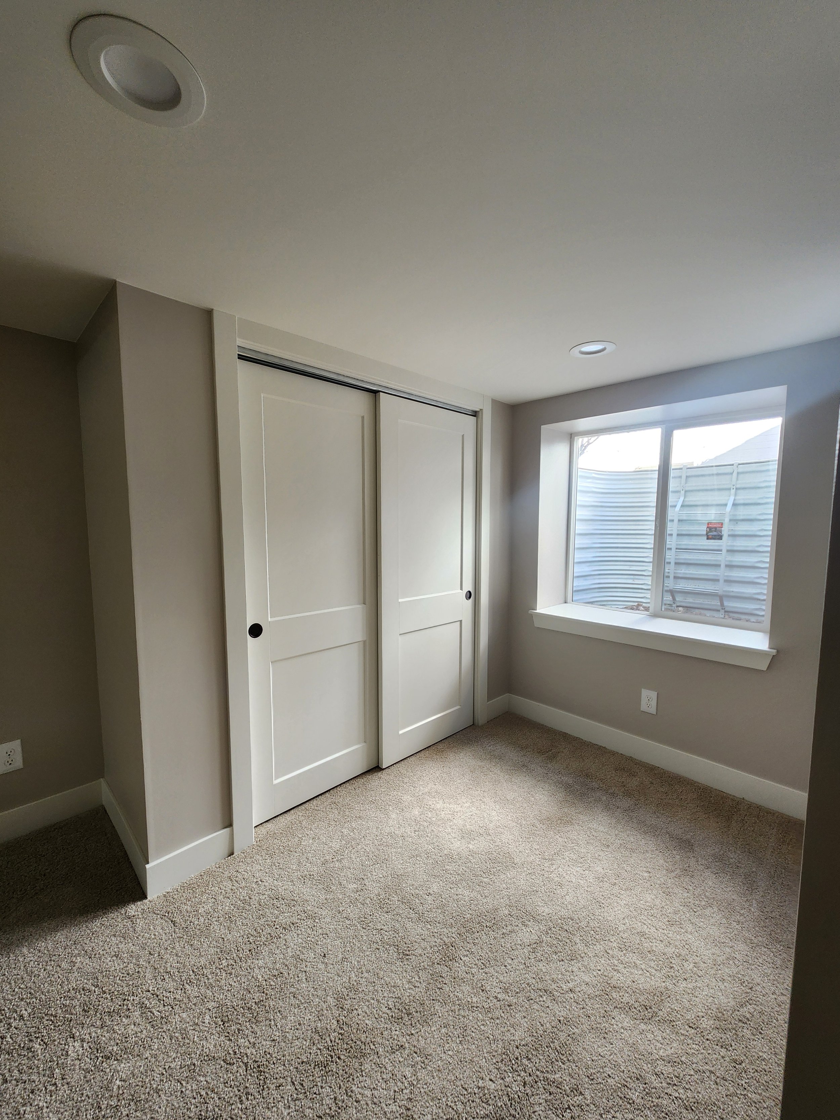
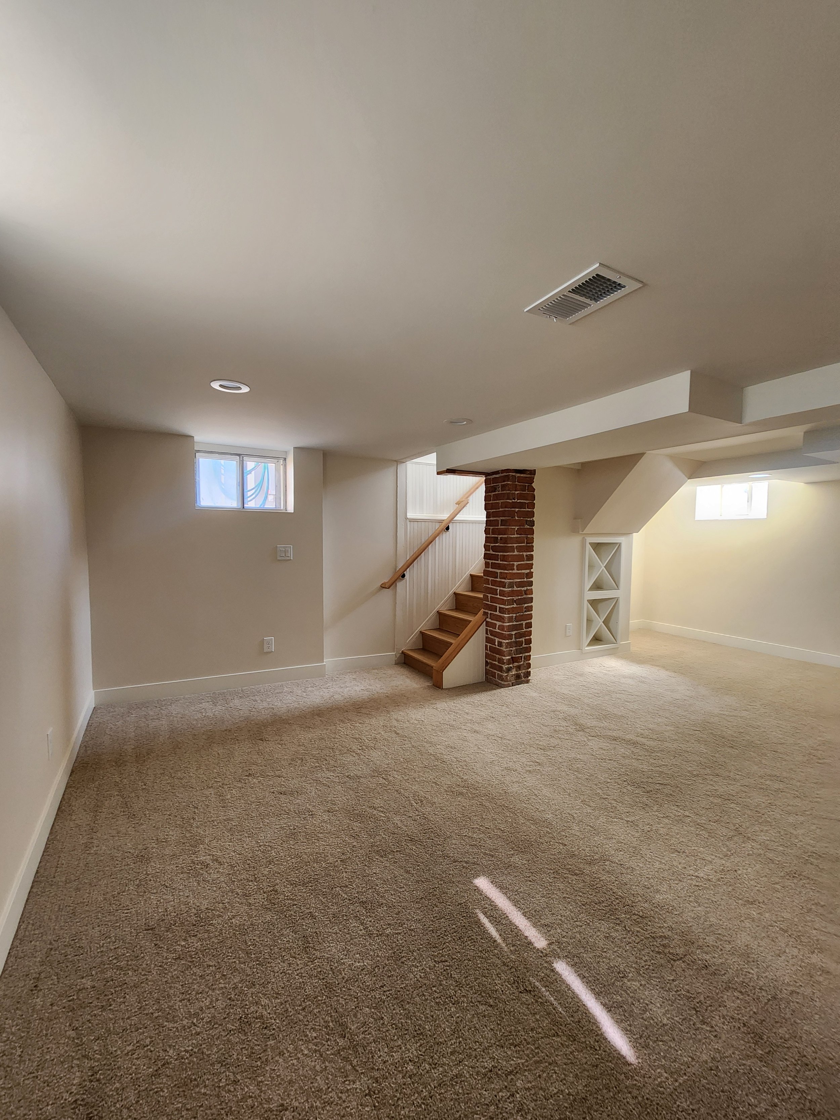
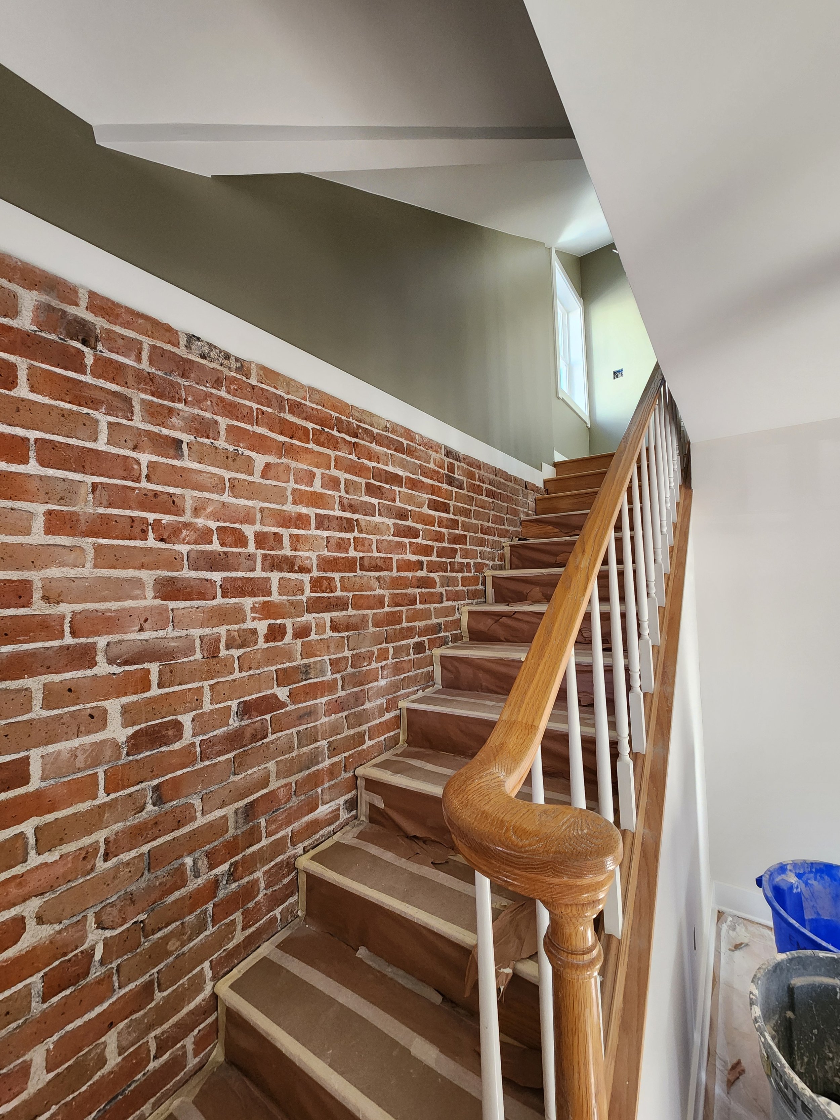
The basement got a refresh to expand the living space, create a conforming bedroom and also functional storage. Lighter finishes brighten the space and give it a more open feel.
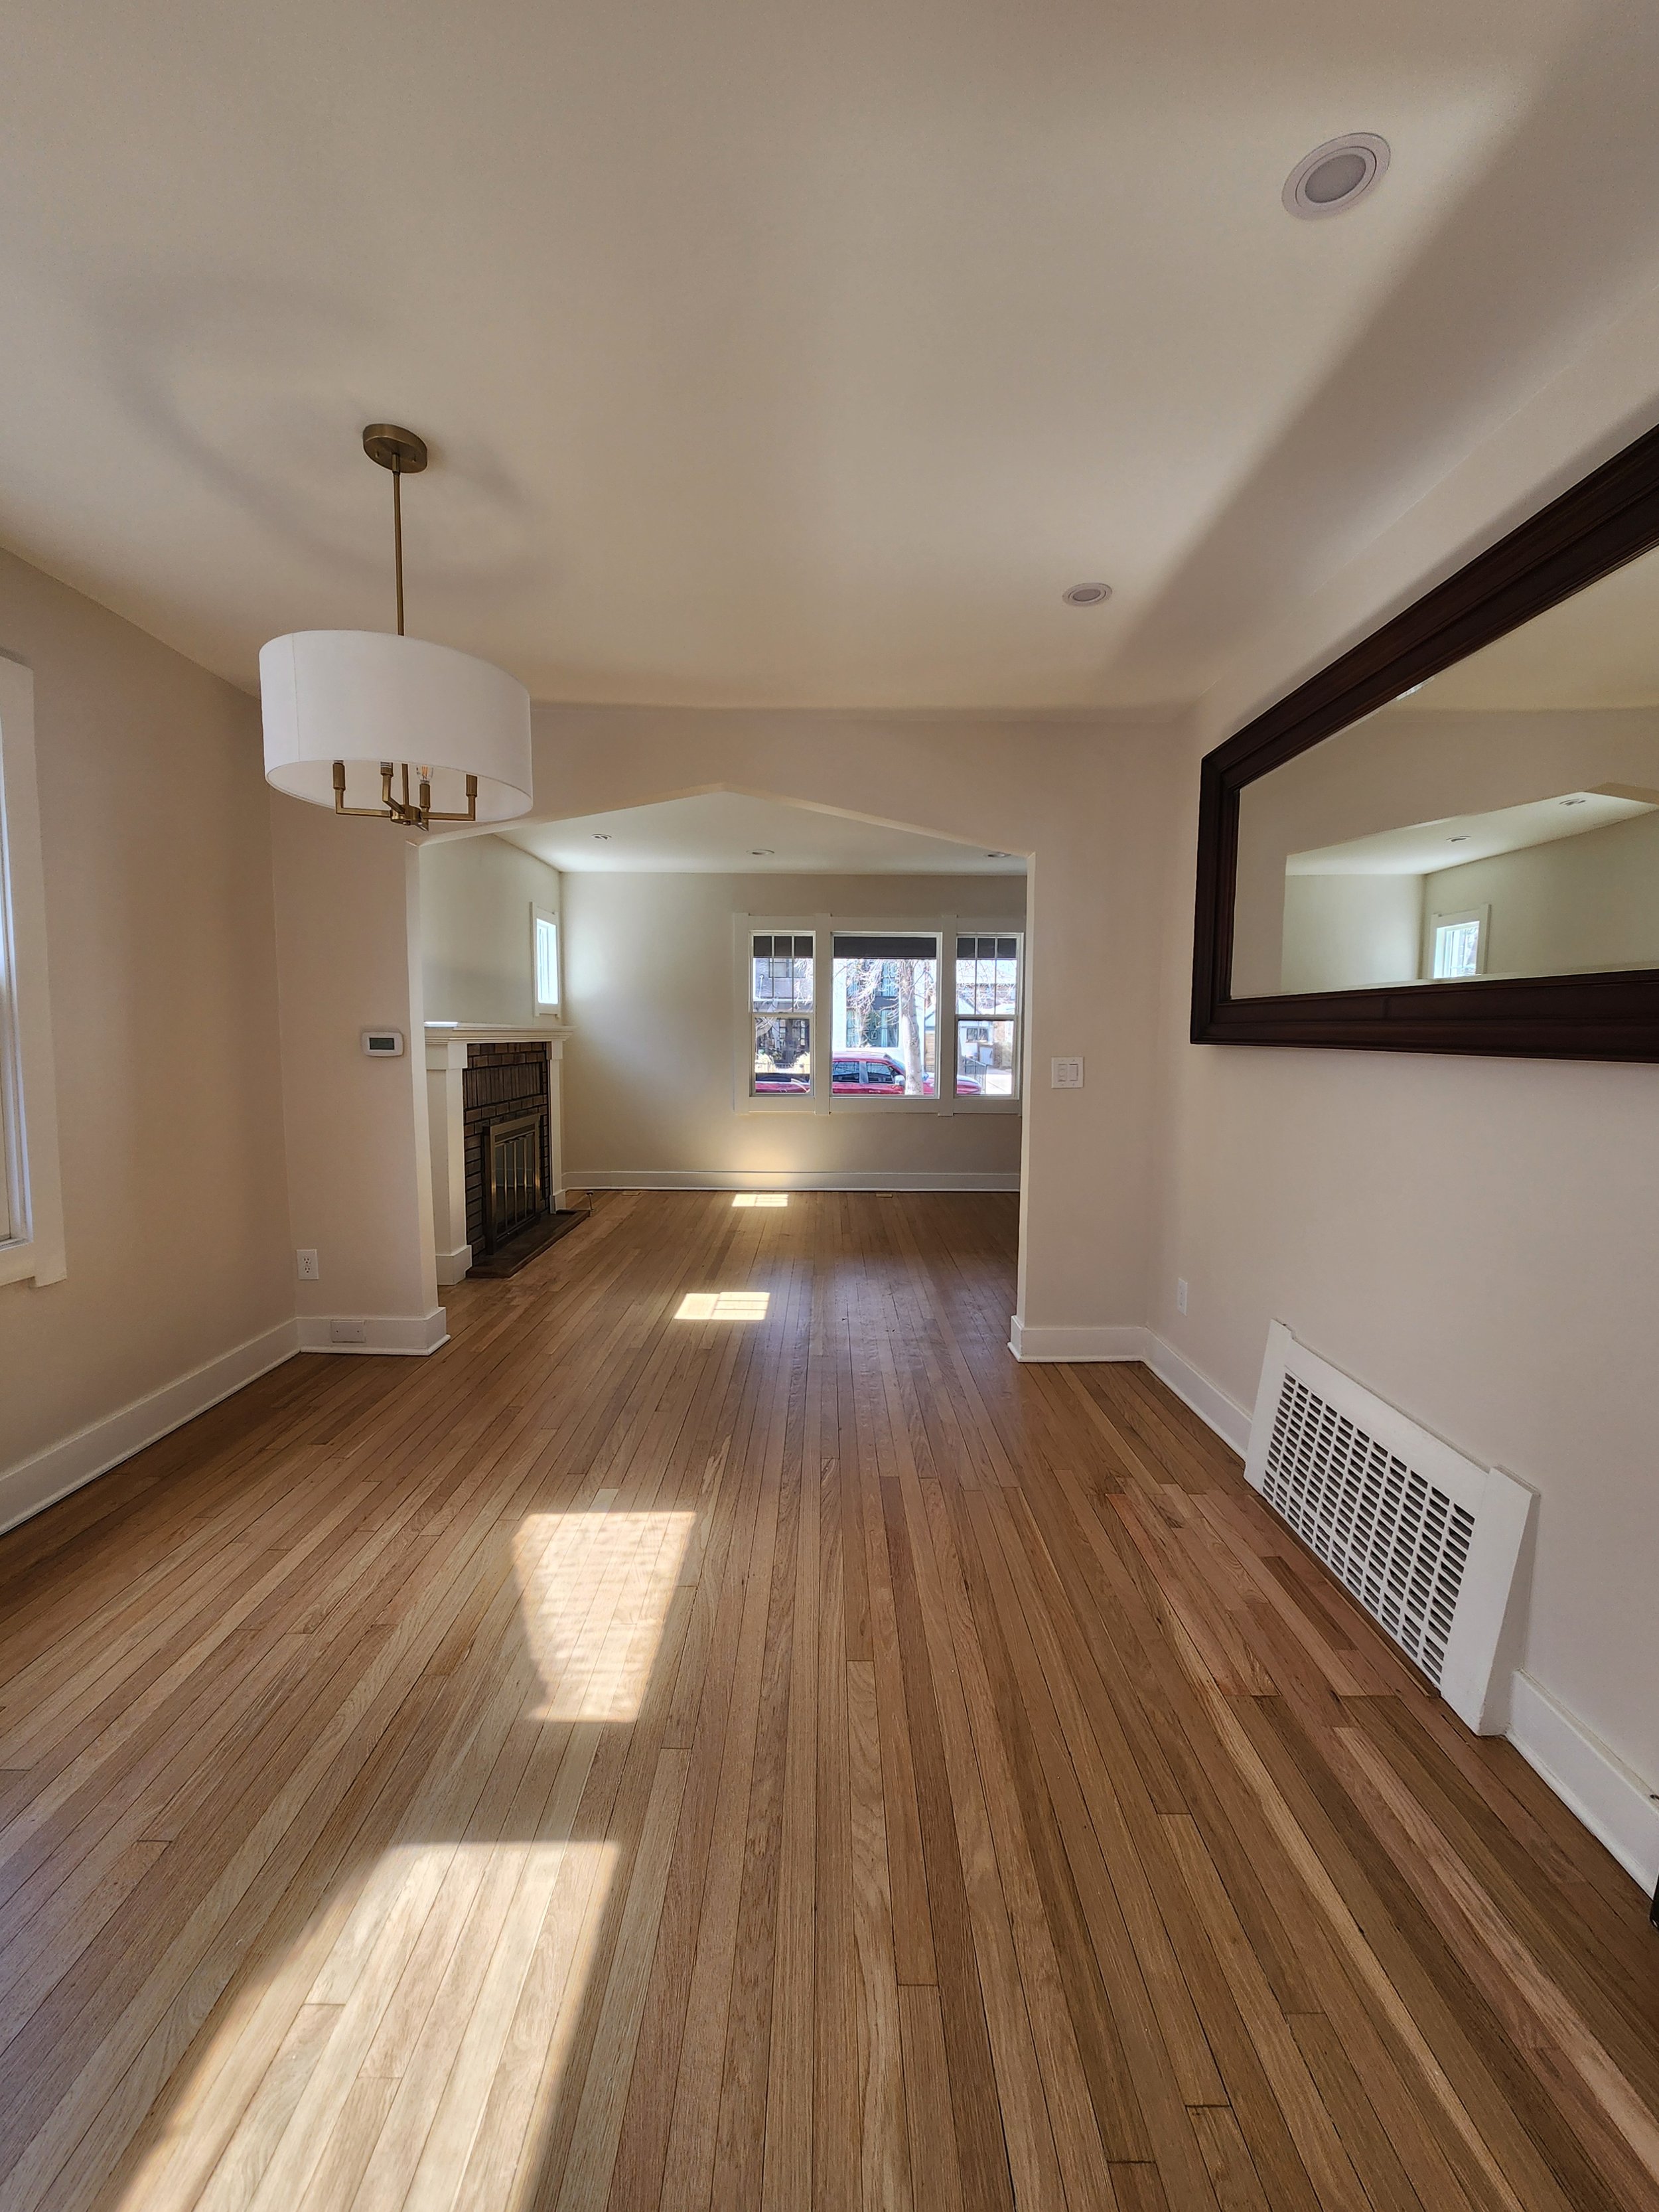
Main Level Dining
Before
After
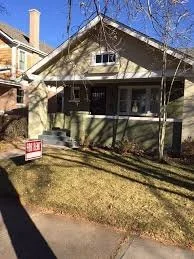
The roofline was reconfigured to add head height in the rooms inside while still maintaining the style and integrity of the original home. A new roofline extends over the front porch, featuring metal roofing. Board and batten siding adds a craftsman detail to the new addition.
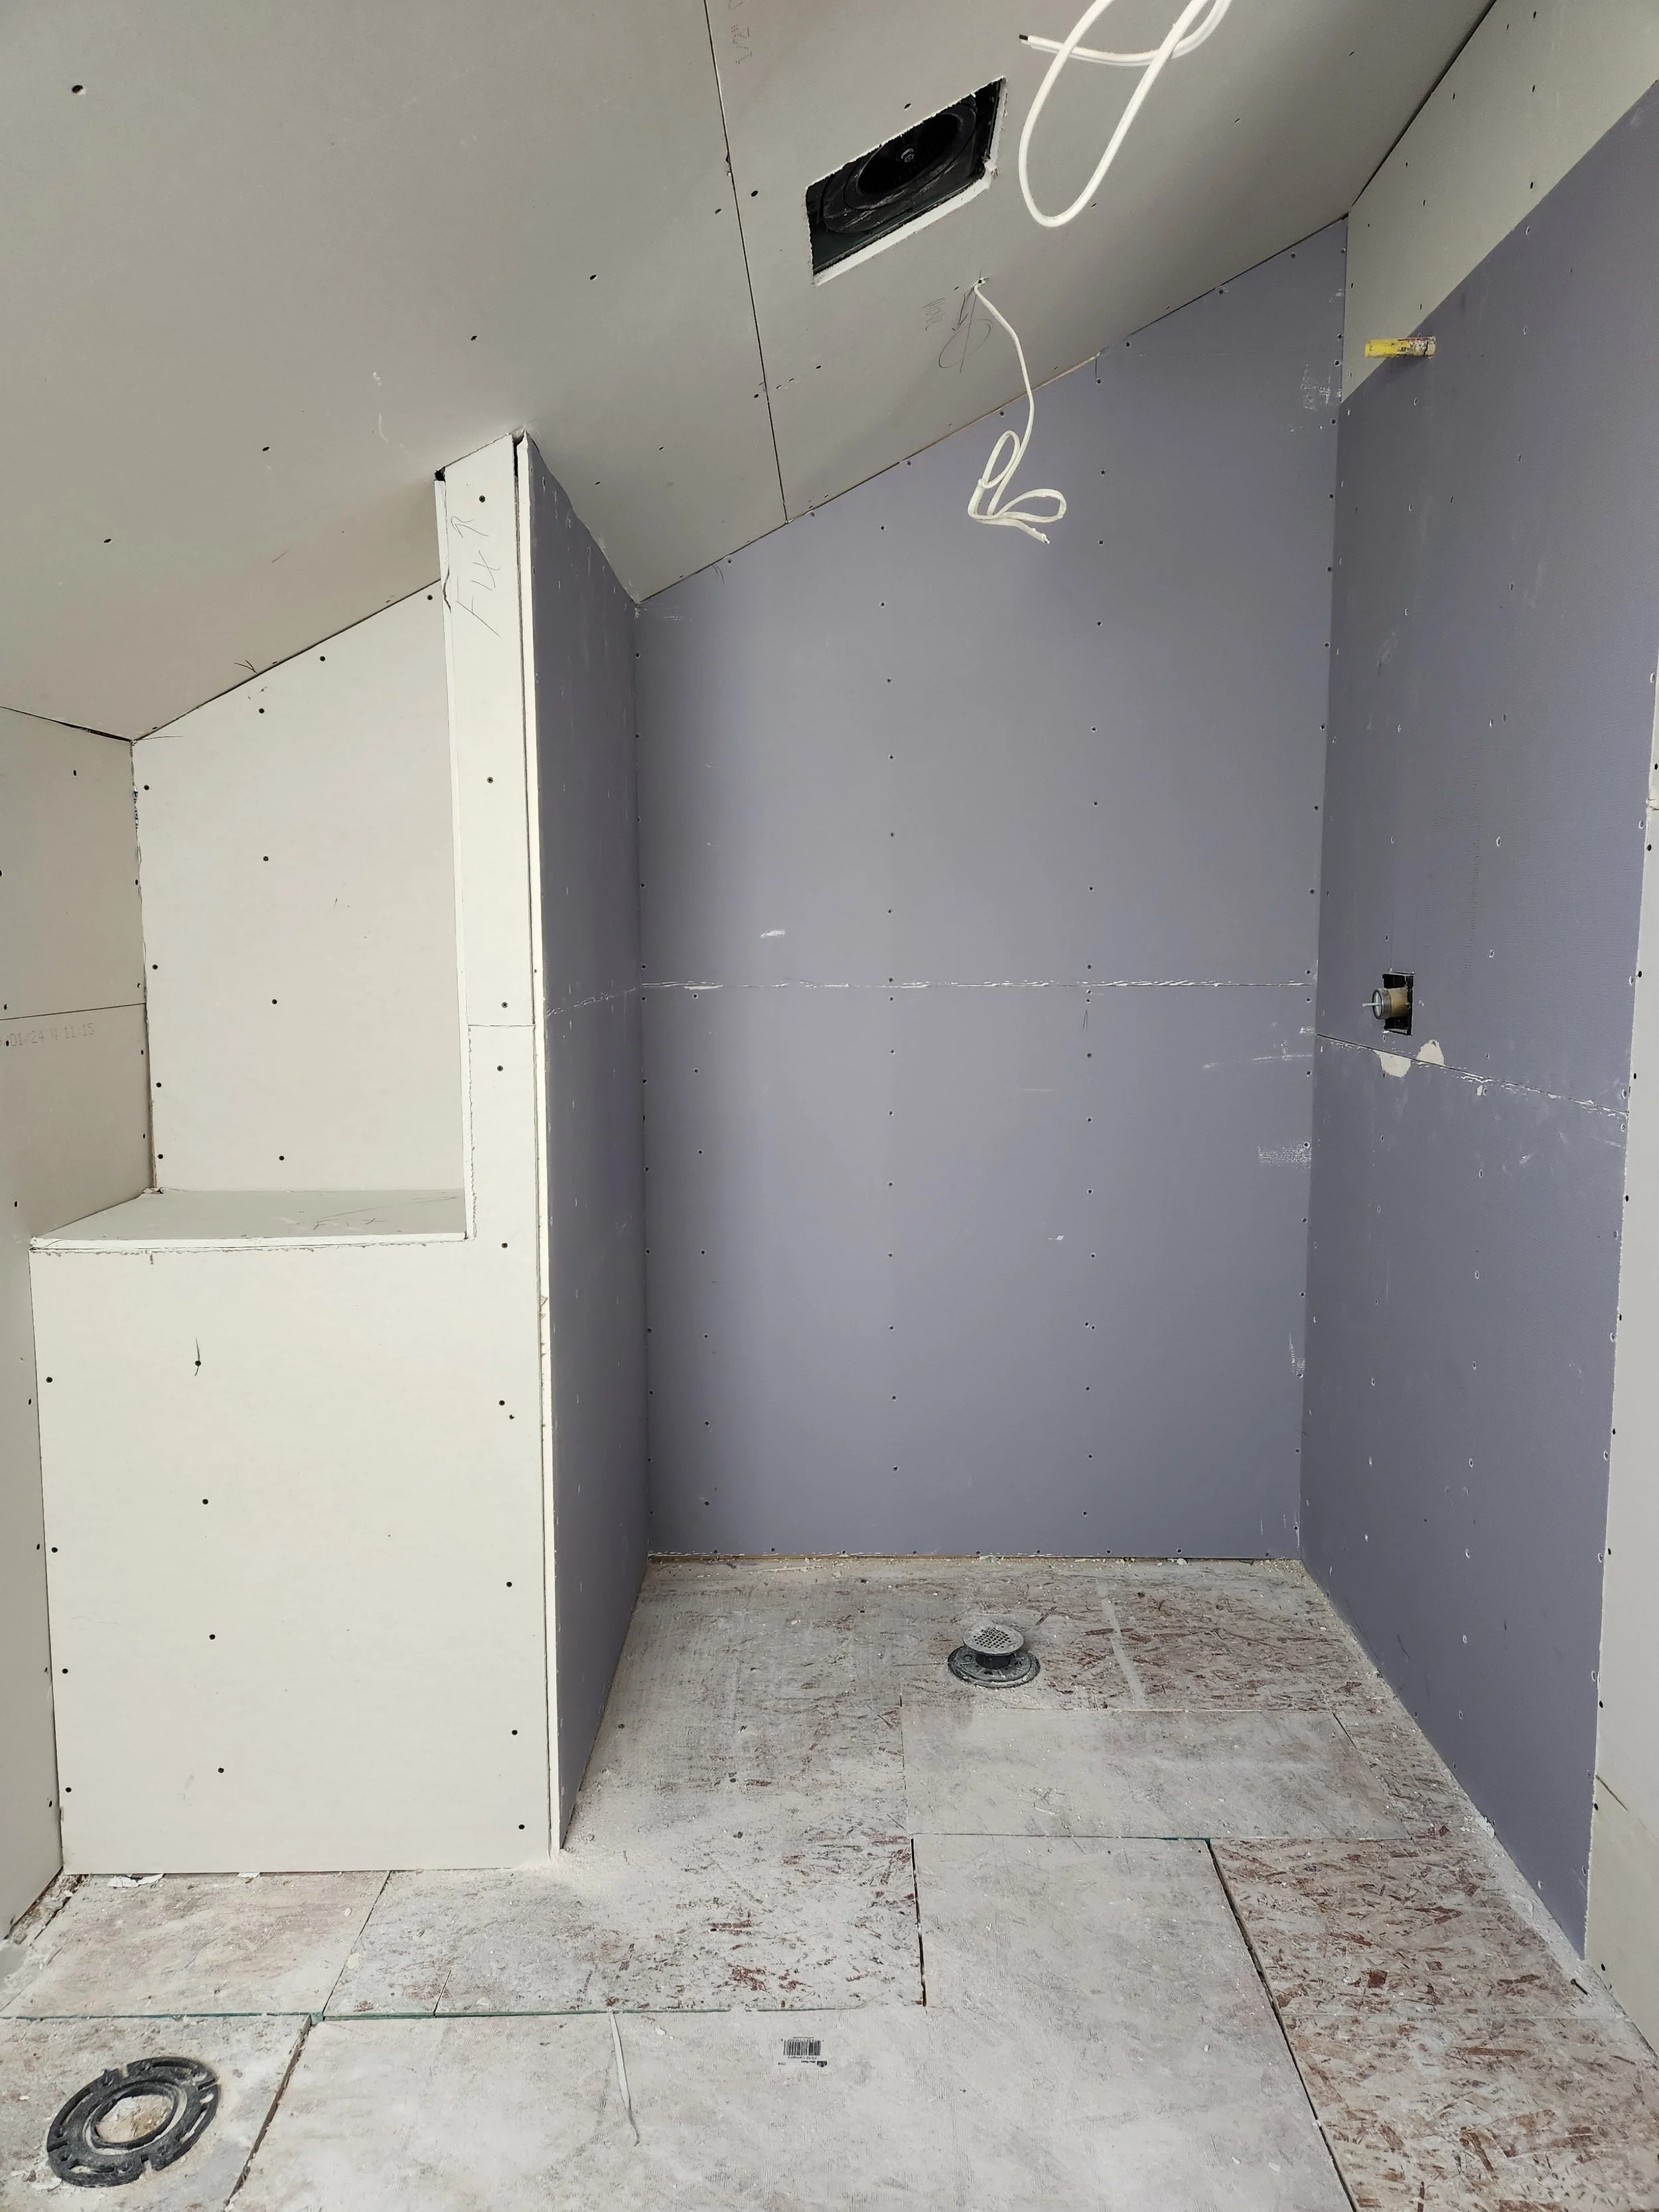
Second Level Bath (under construction)